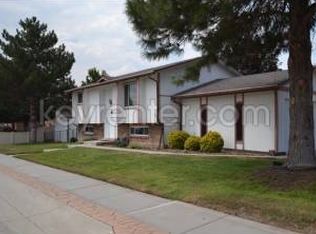
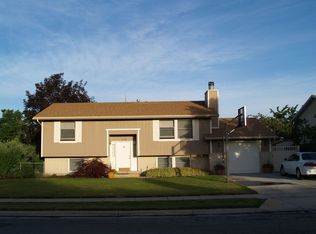
9789 S 285 E, Sandy, UT 84070 is a single family home that contains 2,268 sq ft and was built in 1976. It contains 5 bedrooms and 3 bathrooms.
The Zestimate for this house is $538,400. The Rent Zestimate for this home is $2,785/mo.
Sold
Price history
| Date | Event | Price |
|---|---|---|
| 8/14/2026 | Pending sale | $544,900$240/sqft |
Source:  UtahRealEstate.com #2168037 Report a problem UtahRealEstate.com #2168037 Report a problem | ||
| 7/23/2026 | Price change | $544,900-0.9%$240/sqft |
Source: UtahRealEstate.com #2168037 Report a problem | ||
| 6/26/2026 | Listed for sale | $549,900+4.8%$242/sqft |
Source: UtahRealEstate.com #2168037 Report a problem | ||
| 5/26/2026 | Sold | -- |
Source: Public Record Report a problem | ||
| 9/23/2022 | Pending sale | $524,900$231/sqft |
Source: UtahRealEstate.com #1841975 Report a problem | ||
| 9/16/2022 | Listed for sale | $524,900$231/sqft |
Source: UtahRealEstate.com #1841975 Report a problem | ||
| 3/14/2015 | Listing removed | $1,445$1/sqft |
Source: TierOne Real Estate Report a problem | ||
| 3/4/2015 | Listed for rent | $1,445$1/sqft |
Source: Tier One Real Estate Report a problem | ||
Get a cash offer in 3 minutes
Find out how much your home could sell for in as little as 3 minutes with a no-obligation cash offer.
Estimated market value
$538,400
