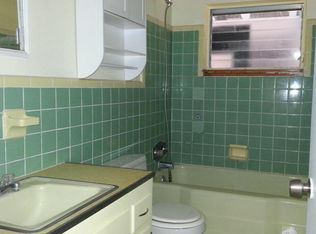
Welcome home to this cozy and well maintained 3bed, 2bath home offering comfort, functionality, and an unbeatable location! Featuring two separate living areas, there's plenty of space to relax, entertain, or create a home office or playroom. Enjoy peace of mind with a 2022 roof and 2020 A/C. The home features tile flooring throughout and both bathrooms have been tastefully remodeled. Step outside to a fully fenced backyard that provides privacy and includes a storage shed for extra storage. Conveniently located just minutes from US-1 and I-95, you're less than 7 minutes from the river and Ballard Park, and only about 10 minutes from the beach, offering easy access to shopping, dining, recreation, and everything the Space Coast has to offer. No HOA!
Sold for $232,000
Zestimate®
$232,000
979 Alexia St, Melbourne, FL 32935
3beds
1,273sqft
Single Family Residence
Built in 1958
6,534 Square Feet Lot
$232,000 Zestimate®
$182/sqft
$2,056 Estimated rent
Home value
$232,000
$216,000 - $248,000
$2,056/mo
Zestimate® history
Owner options
List your home for rent
$2,056/mo
Rent Zestimate®
Find your next renter with Zillow Rental Manager. Plus, with online applications, you can quickly screen prospective tenants – for free.
$2,056/mo
Rent Zestimate®
Refinance and save
$1,658/mo
Est. payment
Refinancing to a lower rate could help reduce your monthly payments and save thousands over the life of the loan.
$1,658/mo
Est. payment
Explore your selling options
Work with a Zillow partner agent
Leverage their expertise and Zillow's premium Showcase listings to get your home seen by more buyers.
Get startedList with your own agent
Get your home in front of millions of buyers by listing it on Zillow.
Learn how to do itSell it yourself
Take full control of how buyers see your home on Zillow by listing For Sale by Owner (FSBO).
List your homeWhat's special
Tile flooring throughout
Zillow last checked:
Listing updated:
Listed by:
Justin Luke 321-543-7246,
Blue Marlin Real Estate,
John Hartman 321-412-3841,
Blue Marlin Real Estate
Bought with:
Amber Jean Yantz, 3372575
Yantz Realty, LLC
Source: Space Coast AOR,MLS#: 1080996
Facts & features
Interior
Bedrooms & bathrooms
- Bedrooms: 3
- Bathrooms: 2
- Full bathrooms: 2
Heating
- Central, Electric
Cooling
- Central Air, Electric
Appliances
- Included: Dryer, Electric Range, Electric Water Heater, Microwave, Refrigerator, Washer
- Laundry: Electric Dryer Hookup, Washer Hookup
Features
- Ceiling Fan(s), Eat-in Kitchen, Primary Bathroom - Shower No Tub
- Flooring: Tile
- Has fireplace: No
Interior area
- Total structure area: 1,395
- Total interior livable area: 1,273 sqft
Property
Parking
- Parking features: Attached
- Has attached garage: Yes
Features
- Levels: One
- Stories: 1
- Fencing: Privacy,Vinyl
Lot
- Size: 6,534 Square Feet
- Dimensions: 64 x 100
- Features: Few Trees
Details
- Additional structures: Shed(s)
- Additional parcels included: 2720809
- Parcel number: 273719030000c.00006.00
- Special conditions: Standard
Construction
Type & style
- Home type: SingleFamily
- Property subtype: Single Family Residence
Materials
- Block, Concrete, Stucco
- Roof: Shingle
Condition
- New construction: No
- Year built: 1958
Utilities & green energy
- Sewer: Public Sewer
- Water: Public
- Utilities for property: Cable Available, Electricity Connected, Sewer Connected, Water Connected
Community & HOA
Community
- Subdivision: Bowe Gardens Sec J 1
HOA
- Has HOA: No
Location
- Region: Melbourne
Financial & listing details
- Price per square foot: $182/sqft
- Tax assessed value: $175,480
- Annual tax amount: $534
- Date on market: 6/26/2026
- Listing terms: Cash,Conventional,FHA,VA Loan
- Road surface type: Asphalt, Paved
Price history
| Date | Event | Price |
|---|---|---|
| 9/4/2026 | Sold | $232,000-1.3%$182/sqft |
Source: Space Coast AOR #1080996 Report a problem | ||
| 8/5/2026 | Pending sale | $235,000$185/sqft |
Source: Space Coast AOR #1080996 Report a problem | ||
| 7/17/2026 | Price change | $235,000-4.1%$185/sqft |
Source: Space Coast AOR #1080996 Report a problem | ||
| 6/26/2026 | Listed for sale | $245,000$192/sqft |
Source: Space Coast AOR #1080996 Report a problem | ||
Public tax history
| Year | Property taxes | Tax assessment |
|---|---|---|
| 2025 | $534 +7.4% | $48,630 +2.9% |
| 2024 | $497 +4.7% | $47,260 +3% |
| 2023 | $475 +7.8% | $45,890 +3% |
| 2022 | $441 +2.5% | $44,560 +3% |
| 2021 | $430 +2.1% | $43,270 +1.4% |
| 2020 | $421 +1.3% | $42,680 +2.3% |
| 2019 | $416 | $41,730 +1.9% |
| 2018 | $416 +2% | $40,960 +2.1% |
| 2017 | $408 +2% | $40,120 +2.1% |
| 2016 | $400 +0% | $39,300 +0.7% |
| 2015 | $400 +1.5% | $39,030 +0.8% |
| 2014 | $394 | $38,720 -0.6% |
| 2013 | -- | $38,950 +3.8% |
| 2012 | $275 -71% | $37,520 -12.9% |
| 2011 | $949 -9.7% | $43,100 -18.2% |
| 2010 | $1,052 +105% | $52,680 -10.4% |
| 2009 | $513 +2.7% | $58,820 -32.4% |
| 2008 | $499 -6.2% | $87,000 -17.9% |
| 2007 | $532 +4.7% | $106,000 +79.8% |
| 2005 | $508 +0.6% | $58,950 +35.8% |
| 2004 | $505 +0.4% | $43,400 -4.3% |
| 2003 | $503 +6.4% | $45,360 +7.2% |
| 2002 | $473 +82.2% | $42,310 +16.2% |
| 2001 | $260 +11.8% | $36,420 +4.7% |
| 2000 | $232 | $34,780 |
Find assessor info on the county website
Neighborhood: 32935
Nearby homes
- $178,5002 bd1 ba950 sqft969 Alexia St, Melbourne, FL 32935Off Market
- $219,4003 bd-- ba950 sqft989 Alexia St, Melbourne, FL 32935Off Market
- $237,0003 bd1 ba975 sqft957 Alexia St, Melbourne, FL 32935Sold

- $97,2202 bd1 ba1.2k sqft1001 Alexia St, Melbourne, FL 32935Off Market
- $191,5003 bd1 ba1k sqft980 Alexia St, Melbourne, FL 32935Off Market
- $205,4002 bd1 ba1k sqft968 Alexia St, Melbourne, FL 32935Off Market
- $236,3003 bd2 ba1.4k sqft990 Alexia St, Melbourne, FL 32935Off Market
- $281,9003 bd2 ba1.4k sqft945 Alexia St, Melbourne, FL 32935Off Market
Nearby schools
GreatSchools rating
- 8/10Croton Elementary SchoolGrades: PK-6Distance: 0.6 mi
- 4/10Lyndon B. Johnson Middle SchoolGrades: 7-8Distance: 1.4 mi
- 3/10Eau Gallie High SchoolGrades: PK,9-12Distance: 1 mi
Schools provided by the listing agent
- Elementary: Croton
- Middle: Johnson
- High: Eau Gallie
Source: Space Coast AOR. This data may not be complete. We recommend contacting the local school district to confirm school assignments for this home.
Get a cash offer in 3 minutes
Find out how much your home could sell for in as little as 3 minutes with a no-obligation cash offer.
Estimated market value
$232,000
Get a cash offer in 3 minutes
Find out how much your home could sell for in as little as 3 minutes with a no-obligation cash offer.
Estimated market value
$232,000
- Florida
- Brevard County
- Melbourne
- 32935
- 979 Alexia St
