PRIVATE COUNTRY SETTING...As you enter the winding, wooded drive you immediately know this is a unique property with 13.5 acres and a lovely ranch with in-law suite. The main home has a large country kitchen with a new refrigerator, built-in microwave and electric range, and lots of counter and cabinet space. The dining area is off the kitchen with sliding doors to a newer composite deck. There is also a large closet in this area for a second laundry area or coat closet. The Great Room features a wood stove for economical heating in those cold winter days and has a ceiling fan. This area is a wonderful open floor plan letting all members have a view of each other no matter where you are in the main living area. The remainder of the main home features a home office, bedroom, hall bath, and owner's suite with full bath. The attached in-law suite features a kitchen w/double sink, electric cook top and pantry and eating area, living room, laundry, bedroom and full bath w/shower stall. It has its own electric panel, heat pump, and front and back entrances. There is a 30x60 4-bay building with 3 10-foot garage doors and openers with heat, its own electrical panel and built in speakers. Also included in this building is a large office set up with a computer desk, heat, wall air conditioner and built-in sound system. There is more...small horse barn with electric and water and a screened party area for those summer picnics, a horseshoe pit and a stocked pond. Although the property is surrounded by woods, there are open spaces for pasture areas for horses or cattle. The sellers have many recent updates and will provide a list at request. There is a trail available around the perimeter of the property and the trees have lots of value were you to log the lumber (valued over $15,000). If you don't want to do this, you can extend the sellers' current state program to receive a reduction on your property taxes. This is the perfect property for a home-based business or just your personal paradise. Sit on the large front porch that covers the entire front of the main home and watch the wildlife that visits which include deer and turkeys. The same visitors you can view from the back deck. Either area is a great spot for your morning coffee. Plan some extra time to tour this spectacular property. This is a fantastic buy, so don't miss the opportunity to schedule your private tour.
Sold for $667,500
$667,500
979 Barney Jenkins Rd, Felton, DE 19943
3beds
2,176sqft
Single Family Residence
Built in 1993
13.5 Acres Lot
$667,700 Zestimate®
$307/sqft
$2,531 Estimated rent
Home value
$667,700
$634,000 - $701,000
$2,531/mo
Zestimate® history
Owner options
List your home for rent
$2,531/mo
Rent Zestimate®
Find your next renter with Zillow Rental Manager. Plus, with online applications, you can quickly screen prospective tenants – for free.
$2,531/mo
Rent Zestimate®
Refinance and save
$3,067/mo
Est. payment
Refinancing to a lower rate could help reduce your monthly payments and save thousands over the life of the loan.
$3,067/mo
Est. payment
Explore your selling options
Work with a Zillow partner agent
Leverage their expertise and Zillow's premium Showcase listings to get your home seen by more buyers.
Get startedList with your own agent
Get your home in front of millions of buyers by listing it on Zillow.
Learn how to do itSell it yourself
Take full control of how buyers see your home on Zillow by listing For Sale by Owner (FSBO).
List your homeWhat's special
Home officeStocked pondHorseshoe pitNew refrigeratorWinding wooded driveCeiling fanElectric range
Zillow last checked:
Listing updated:
Listed by:
Yvonne Hall 302-423-0223,
Keller Williams Realty Central-Delaware,
Co-Listing Agent: Zuzana H. Black 302-448-5544,
Keller Williams Realty Central-Delaware
Bought with:
Jeff Foust, RS-0036433
Myers Realty
Source: Bright MLS,MLS#: DEKT2047798
Facts & features
Interior
Bedrooms & bathrooms
- Bedrooms: 3
- Bathrooms: 3
- Full bathrooms: 3
- Main level bathrooms: 3
- Main level bedrooms: 3
Rooms
- Room types: Living Room, Primary Bedroom, Bedroom 2, Bedroom 3, Kitchen, Breakfast Room, In-Law/auPair/Suite, Office
Primary bedroom
- Level: Main
- Area: 169 Square Feet
- Dimensions: 13 X 13
Bedroom 2
- Level: Main
- Area: 100 Square Feet
- Dimensions: 10 X 10
Bedroom 3
- Level: Main
- Area: 208 Square Feet
- Dimensions: 13 X 16
Breakfast room
- Level: Main
- Area: 154 Square Feet
- Dimensions: 11 X 14
Other
- Level: Main
- Area: 182 Square Feet
- Dimensions: 13 X 14
Kitchen
- Level: Main
- Area: 140 Square Feet
- Dimensions: 10 X 14
Kitchen
- Level: Main
- Area: 154 Square Feet
- Dimensions: 11 X 14
Living room
- Level: Main
- Area: 294 Square Feet
- Dimensions: 14 X 21
Office
- Level: Main
- Area: 80 Square Feet
- Dimensions: 8 X 10
Heating
- Forced Air, Heat Pump, Electric
Cooling
- Central Air, Electric
Appliances
- Included: Electric Water Heater
Features
- 2nd Kitchen, Ceiling Fan(s), Combination Kitchen/Dining, Entry Level Bedroom
- Has basement: No
- Number of fireplaces: 1
- Fireplace features: Wood Burning, Wood Burning Stove
Interior area
- Total structure area: 2,176
- Total interior livable area: 2,176 sqft
- Finished area above ground: 2,176
- Finished area below ground: 0
Property
Parking
- Total spaces: 9
- Parking features: Garage Door Opener, Oversized, Detached, Driveway
- Garage spaces: 4
- Uncovered spaces: 5
Accessibility
- Accessibility features: None
Features
- Levels: One
- Stories: 1
- Patio & porch: Deck, Porch
- Pool features: None
Lot
- Size: 13.5 Acres
- Dimensions: 1.00 x 0.00
- Features: Wooded, Pond
Details
- Additional structures: Above Grade, Below Grade, Outbuilding
- Parcel number: NM0011100020706000
- Zoning: AR
- Special conditions: Standard
Construction
Type & style
- Home type: SingleFamily
- Architectural style: Ranch/Rambler
- Property subtype: Single Family Residence
Materials
- Vinyl Siding
- Foundation: Crawl Space
Condition
- New construction: No
- Year built: 1993
Utilities & green energy
- Sewer: On Site Septic
- Water: Well
Community & HOA
Community
- Subdivision: None Available
HOA
- Has HOA: No
Location
- Region: Felton
Financial & listing details
- Price per square foot: $307/sqft
- Tax assessed value: $461,800
- Annual tax amount: $1,844
- Date on market: 6/10/2026
- Listing agreement: Exclusive Right To Sell
- Inclusions: All Appliances, Washer & Dryer
- Exclusions: Personal Items
- Ownership: Fee Simple
Price history
| Date | Event | Price |
|---|---|---|
| 8/12/2026 | Sold | $667,500-4%$307/sqft |
Source:  Bright MLS #DEKT2047798 Report a problem | ||
| 6/30/2026 | Pending sale | $695,000$319/sqft |
Source: Bright MLS #DEKT2047798 Report a problem | ||
| 6/10/2026 | Listed for sale | $695,000$319/sqft |
Source: Bright MLS #DEKT2047798 Report a problem | ||
Public tax history
| Year | Property taxes | Tax assessment |
|---|---|---|
| 2025 | $1,844 +0.4% | $461,800 |
| 2024 | $1,837 +23.6% | $461,800 +692.1% |
| 2023 | $1,485 +5.9% | $58,300 |
| 2022 | $1,402 +0.8% | $58,300 |
| 2021 | $1,391 +1.7% | $58,300 |
| 2020 | $1,368 +4.1% | $58,300 |
| 2019 | $1,314 +3.7% | $58,300 |
| 2018 | $1,267 | $58,300 |
| 2017 | $1,267 +5.1% | $58,300 |
| 2016 | $1,205 +19.5% | $58,300 |
| 2015 | $1,009 +0.2% | $58,300 |
| 2014 | $1,006 | $58,300 |
| 2012 | -- | $58,300 |
| 2011 | -- | $58,300 |
| 2010 | -- | $58,300 |
| 2009 | -- | $58,300 +20.2% |
| 2008 | -- | $48,500 |
| 2007 | -- | $48,500 |
| 2005 | -- | $48,500 +4.1% |
| 2004 | -- | $46,600 +2.6% |
| 2002 | -- | $45,400 |
Find assessor info on the county website
Neighborhood: 19943
Nearby homes
- $291,9003 bd2 ba1.8k sqft913 Barney Jenkins Rd, Felton, DE 19943Off Market
- $95,400-- bd-- ba-- sqft891 Barney Jenkins Rd, Felton, DE 19943Off Market
- $289,5003 bd2 ba1.1k sqft937 Barney Jenkins Rd, Felton, DE 19943Off Market
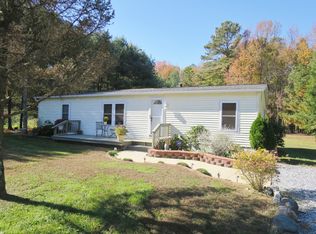
- $220,0003 bd2 ba1.3k sqft959 Barney Jenkins Rd, Felton, DE 19943Sold
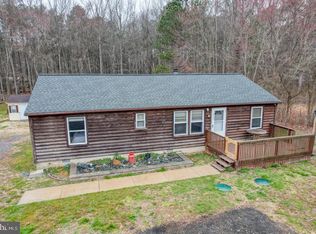
- $380,0003 bd2 ba1.5k sqft865 Barney Jenkins Rd, Felton, DE 19943Sold
- $8,700-- bd-- ba-- sqftDupont Hwy Not Adj, Felton, DE 19943Off Market
- $111,000-- bd-- ba616 sqft7333 S Dupont Hwy, Felton, DE 19943Off Market
- $283,7002 bd1 ba864 sqft829 Barney Jenkins Rd, Felton, DE 19943Off Market
Nearby schools
GreatSchools rating
- 7/10Stokes (Nellie Hughes) Elementary SchoolGrades: 1-5Distance: 2.6 mi
- 4/10Postlethwait (F. Niel) Middle SchoolGrades: 6-8Distance: 3.3 mi
- 6/10Caesar Rodney High SchoolGrades: 9-12Distance: 3.8 mi
Schools provided by the listing agent
- District: Caesar Rodney
Source: Bright MLS. This data may not be complete. We recommend contacting the local school district to confirm school assignments for this home.
Get a cash offer in 3 minutes
Find out how much your home could sell for in as little as 3 minutes with a no-obligation cash offer.
Estimated market value
$667,700
Get a cash offer in 3 minutes
Find out how much your home could sell for in as little as 3 minutes with a no-obligation cash offer.
Estimated market value
$667,700
- Delaware
- Kent County
- Felton
- 19943
- 979 Barney Jenkins Rd
