Set on a gorgeous fenced lot in Ball Ground, this one pulls you in the moment you arrive. Craftsman curb appeal, mature trees, manicured landscaping, and a welcoming front porch - and the inside is just as impressive. The main living area is bright and open, with soaring ceilings and a stunning stone fireplace flanked by French doors that spill out to the covered back deck. The kitchen has been fully updated with navy lower cabinets, crisp white uppers, quartz countertops with bar seating, subway tile backsplash, and stainless steel appliances. The adjacent breakfast room is full of natural light with views of the backyard, and the formal dining room is an elegant touch with its arched window, wainscoting, and chandelier. Custom plantation shutters are featured for all of the front windows, adding a polished, classic finish to every room. The primary suite is a true retreat, complete with a walk-in closet, jetted soaking tub, double vanity, and separate shower. Two additional bedrooms offer flexible space for guests, kids, or a home office. The full finished basement adds serious square footage - a media room, a fourth bedroom/home office, a third full bath, a gym/flex space with barn doors, and a full workshop. Outside, the covered deck overlooks a large, private fenced backyard with plenty of room to roam. All of this in an unbeatable location: approximately one mile from I-575 and less than 10 minutes to the charming shops and dining of Downtown Ball Ground or the conveniences of Canton.
Active under contract
$585,000
979 Bishop Rd, Ball Ground, GA 30107
4beds
3,048sqft
Single Family Residence
Built in 2003
2 Acres Lot
$578,300 Zestimate®
$192/sqft
$-- HOA
What's special
Stunning stone fireplaceFull workshopSoaring ceilingsCraftsman curb appealManicured landscapingViews of the backyardWelcoming front porch
- 78 days
- 1,048
- 59
Likely to sell faster than
Zillow last checked:
Listing updated:
Listed by:
Kad Mendoza 404-917-6521,
Mendoza Realty
Source: GAMLS,MLS#: 10797484
Facts & features
Interior
Bedrooms & bathrooms
- Bedrooms: 4
- Bathrooms: 3
- Full bathrooms: 3
- Main level bathrooms: 2
- Main level bedrooms: 3
Rooms
- Room types: Laundry
Dining room
- Features: Separate Room
Kitchen
- Features: Pantry
Heating
- Forced Air
Cooling
- Central Air
Appliances
- Included: Dishwasher, Refrigerator
- Laundry: Mud Room
Features
- Double Vanity, Walk-In Closet(s)
- Flooring: Hardwood
- Windows: Double Pane Windows
- Basement: Unfinished
- Number of fireplaces: 1
- Fireplace features: Gas Log, Family Room
- Common walls with other units/homes: No Common Walls
Interior area
- Total structure area: 3,048
- Total interior livable area: 3,048 sqft
- Finished area above ground: 1,710
- Finished area below ground: 1,338
Property
Parking
- Total spaces: 2
- Parking features: Garage
- Has garage: Yes
Features
- Levels: One
- Stories: 1
- Fencing: Back Yard,Fenced,Front Yard
Lot
- Size: 2 Acres
- Features: Private
Details
- Parcel number: 14N26 016 A
Construction
Type & style
- Home type: SingleFamily
- Architectural style: Ranch
- Property subtype: Single Family Residence
Materials
- Concrete
- Roof: Composition
Condition
- Resale
- New construction: No
- Year built: 2003
Utilities & green energy
- Sewer: Septic Tank
- Water: Public
- Utilities for property: Electricity Available, Water Available, Phone Available
Community & HOA
Community
- Features: None
- Subdivision: None
HOA
- Has HOA: No
- Services included: None
Location
- Region: Ball Ground
Financial & listing details
- Price per square foot: $192/sqft
- Tax assessed value: $530,650
- Annual tax amount: $1,393
- Date on market: 7/1/2026
- Cumulative days on market: 78 days
- Listing agreement: Exclusive Right To Sell
- Listing terms: Cash,Conventional,FHA,VA Loan
- Electric utility on property: Yes
Estimated market value
$578,300
$549,000 - $607,000
$2,854/mo
Price history
| Date | Event | Price |
|---|---|---|
| 8/15/2026 | Pending sale | $585,000$192/sqft |
Source:  FMLS GA #7798152 Report a problem FMLS GA #7798152 Report a problem | ||
| 7/2/2026 | Listed for sale | $585,000+13.6%$192/sqft |
Source: FMLS GA #7798152 Report a problem | ||
| 10/24/2022 | Sold | $515,000-1.9%$169/sqft |
Source: FMLS GA #7114159 Report a problem | ||
| 10/7/2022 | Pending sale | $525,000$172/sqft |
Source: FMLS GA #7114159 Report a problem | ||
| 10/1/2022 | Contingent | $525,000$172/sqft |
Source: FMLS GA #7114159 Report a problem | ||
| 9/22/2022 | Listed for sale | $525,000+590.8%$172/sqft |
Source:  GAMLS #20073500 Report a problem GAMLS #20073500 Report a problem | ||
| 2/17/2016 | Sold | $76,000-10.5%$25/sqft |
Source:  FMLS GA #5611928 Report a problem FMLS GA #5611928 Report a problem | ||
| 1/18/2016 | Pending sale | $84,900$28/sqft |
Source: ERA SUNRISE REALTY #5611928 Report a problem | ||
| 10/27/2015 | Listed for sale | $84,900-14.2%$28/sqft |
Source: ERA SUNRISE REALTY #5611928 Report a problem | ||
| 8/18/2015 | Listing removed | $99,000$32/sqft |
Source: Hutson Realty #5398523 Report a problem | ||
| 2/19/2015 | Listed for sale | $99,000+41.6%$32/sqft |
Source: Hutson Realty #5398523 Report a problem | ||
| 7/31/2014 | Sold | $69,900$23/sqft |
Source: Public Record Report a problem | ||
Public tax history
| Year | Property taxes | Tax assessment |
|---|---|---|
| 2025 | $1,391 +2.7% | $212,260 +27.8% |
| 2024 | $1,355 -69.3% | $166,132 -1.2% |
| 2023 | $4,419 +464.7% | $168,120 +30.3% |
| 2022 | $782 +3.7% | $129,000 +24.1% |
| 2021 | $754 +1.2% | $103,920 +3.1% |
| 2020 | $745 +0.5% | $100,760 +3.8% |
| 2019 | $741 +0.6% | $97,080 -58% |
| 2018 | $737 -2.9% | $231,100 -1% |
| 2017 | $759 +1% | $233,500 +9.3% |
| 2016 | $752 | $213,700 +29.8% |
| 2015 | $752 +25.7% | $164,600 +4.1% |
| 2014 | $598 +1.7% | $158,100 +2% |
| 2013 | $588 -1.6% | $155,000 -1% |
| 2012 | $597 -3.4% | $156,600 -11.3% |
| 2011 | $618 +7.2% | $176,500 +144.1% |
| 2010 | $577 +4.6% | $72,320 -2.8% |
| 2009 | $551 +20.2% | $74,400 -1.4% |
| 2008 | $458 -1.4% | $75,440 -0.9% |
| 2007 | $465 -9.2% | $76,120 +0.2% |
| 2006 | $512 +6.1% | $76,000 +0.4% |
| 2005 | $483 | $75,680 -58.7% |
| 2004 | -- | $183,300 |
Find assessor info on the county website
Monthly payment
Est. payment
Payment breakdown
Explore the cost of this home by adjusting the details. Changes won't be saved.Climate risks
Neighborhood: 30107
Nearby schools
Schools provided by the listing agent
- Elementary: Clayton
- Middle: Teasley
- High: Cherokee
Source: GAMLS. This data may not be complete. We recommend contacting the local school district to confirm school assignments for this home.
Similar homes
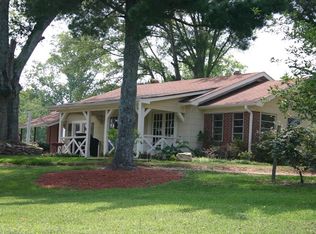
- $582,5006 bd4 ba3.4k sqft646 Forest Pine Dr, Ball Ground, GA 30107Active

 MLS ID #10810794, LauraLee Collum, Agents Realty LLC. GAMLS
 - $474,9004 bd3 ba2.3k sqft115 Nelson Ridge Dr, Ball Ground, GA 30107Active
 MLS ID #10802687, Patricia K Carlisle, Crowne Realty Group. GAMLS
 - $685,0004 bd2 ba2.3k sqft2383 Sperin Rd, Ball Ground, GA 30107Active
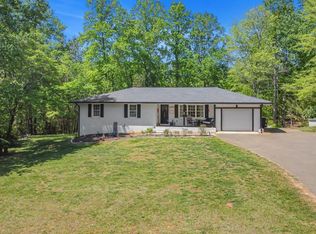 MLS ID #10737720, Anna Vaagen, Vineyard Real Estate Group. GAMLS
 - $569,0004 bd4 ba3.1k sqft531 Wintergreen Way, Canton, GA 30115Active
 MLS ID #10835048, Michelle Brooks, BHHS Georgia Properties. GAMLS
 - $589,0003 bd2 ba2.3k sqft7660 Donington Park Dr, Cumming, GA 30040ActiveMLS ID #10844240, Beverly B Jones, BHHS Georgia Properties. GAMLS
- $410,0003 bd3 ba1.7k sqft211 Westwind Dr, Ball Ground, GA 30107Active Under ContractMLS ID #10828493, Jonathan Nye, Dwelli. GAMLS
- $485,0004 bd3 ba2.9k sqft230 Augusta Walk, Canton, GA 30114Active Under ContractMLS ID #10791289, Maria Sims, Keller Williams Rlty. Partners. GAMLS
- $659,0005 bd5 ba4k sqft321 River Green Ave, Canton, GA 30114ActiveMLS ID #10845842, Courtney Newton, The Rezerve. GAMLS
- $800,0006 bd4 ba2.9k sqft8805 Saddle Trl, Ball Ground, GA 30107ActiveMLS ID #10813777, Summer Berg, Keller Williams Realty Atl. Partners. GAMLS
- $515,0004 bd3 ba2.5k sqft660 Groover St, Ball Ground, GA 30107ActiveMLS ID #10764399, Preston Mitchell, Coldwell Banker Realty. GAMLS
- $579,0003 bd4 ba2.9k sqft89 Mystic Trail Ln, Jasper, GA 30143ActiveMLS ID #10789640, Joanna Kearns, Century 21 Lindsey & Pauley. GAMLS
- $499,9004 bd3 ba3.1k sqft460 Kerry Dr, Jasper, GA 30143ActiveMLS ID #10805809, Zack Bobo, ERA Sunrise Realty. GAMLS
- $499,0004 bd4 ba1.7k sqft1470 Jackson Dr, Cumming, GA 30040For Sale
 MLS ID #7838395, BETH MOSS, Moss Real Estate, Inc.. FMLS GA
 - $545,0003 bd3 ba3.1k sqft211 Nacoochee Dr, Woodstock, GA 30188ActiveMLS ID #10828943, Francisco Urrea, Atlanta Communities. GAMLS
- $469,9004 bd3 ba2k sqft253 Jefferson Ave, Canton, GA 30114ActiveMLS ID #10802342, Steve Manenti, Keller Williams Realty Consultants. GAMLS
- $595,0005 bd3 ba3.4k sqft520 Chestnut Walk, Canton, GA 30114Active Under ContractMLS ID #10833483, Chris Moffa, RB Realty. GAMLS
- $525,0005 bd4 ba4k sqft215 Cherokee Springs Way, Woodstock, GA 30188Active Under ContractMLS ID #10838990, Path & Post Team, Path & Post. GAMLS
- $765,0006 bd4 ba3.7k sqft2067 Towne Mill Ave, Canton, GA 30114ActiveMLS ID #10795112, Christina Armagast, Atlanta Communities. GAMLS
- $399,9004 bd3 ba2.5k sqft636 Sunflower Dr, Canton, GA 30114ActiveMLS ID #10780711, Pamela H McIntosh, Century 21 Results. GAMLS
