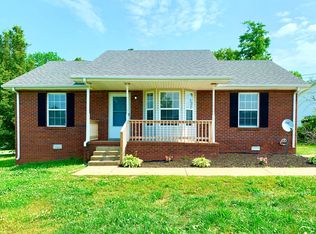
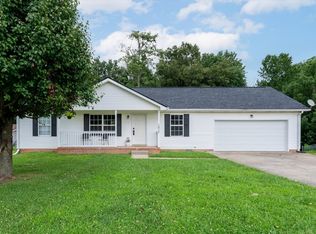
Move-in ready ranch in a quiet cul-de-sac close to everything! This refreshed home features an open floor plan, luxury vinyl flooring, spacious kitchen with island and oversized pantry, primary suite with soaking tub, and a finished basement with two flexible bonus rooms. Enjoy a private fenced backyard with no rear neighbors, plus a convenient location just minutes from Fort Campbell and Wilma Rudolph Blvd.
Closed
Zillow last checked:
Listing updated:
Bought with:
Melissa D. Hayes, 340523
Benchmark Realty
Source: RealTracs MLS as distributed by MLS GRID,MLS#: 3251349
Price history
| Date | Event | Price |
|---|---|---|
| 8/17/2026 | Sold | $284,500+0.9%$134/sqft |
Source:  RealTracs MLS as distributed by MLS GRID #3251349 Report a problem RealTracs MLS as distributed by MLS GRID #3251349 Report a problem | ||
| 7/16/2026 | Pending sale | $282,000$132/sqft |
Source: RealTracs MLS as distributed by MLS GRID #3251349 Report a problem | ||
| 6/27/2026 | Listed for sale | $282,000+20%$132/sqft |
Source: RealTracs MLS as distributed by MLS GRID #3251349 Report a problem | ||
| 11/23/2024 | Listing removed | $1,750$1/sqft |
Source: Zillow Rentals Report a problem | ||
| 11/13/2024 | Listed for rent | $1,750$1/sqft |
Source: Zillow Rentals Report a problem | ||
| 3/4/2023 | Listing removed | -- |
Source: Zillow Rentals Report a problem | ||
| 3/1/2023 | Listed for rent | $1,750+84.2%$1/sqft |
Source: Zillow Rentals Report a problem | ||
| 9/22/2021 | Sold | $235,000$110/sqft |
Source: RealTracs MLS as distributed by MLS GRID #2288614 Report a problem | ||
| 9/10/2021 | Pending sale | $235,000$110/sqft |
Source: RealTracs MLS as distributed by MLS GRID #2288614 Report a problem | ||
| 9/9/2021 | Listed for sale | $235,000+74.1%$110/sqft |
Source: RealTracs MLS as distributed by MLS GRID #2288614 Report a problem | ||
| 3/6/2018 | Sold | $135,000$63/sqft |
Source: Public Record Report a problem | ||
| 1/13/2018 | Listed for sale | $135,000+18.4%$63/sqft |
Source: Horizon Realty & Management #1893759 Report a problem | ||
| 1/1/2014 | Listing removed | $950 |
Source: Horizon Realty & Management #1498270 Report a problem | ||
| 11/16/2013 | Listed for rent | $950 |
Source: Horizon Realty & Management #1498270 Report a problem | ||
| 6/13/2013 | Listing removed | $950 |
Source: Horizon Realty & Management #1452803 Report a problem | ||
| 5/22/2013 | Listed for rent | $950 |
Source: Horizon Realty & Management #1452803 Report a problem | ||
| 8/15/2006 | Sold | $113,990+18.7%$54/sqft |
Source: Public Record Report a problem | ||
| 6/29/2006 | Sold | $96,000$45/sqft |
Source: Public Record Report a problem | ||

Get a cash offer in 3 minutes
Find out how much your home could sell for in as little as 3 minutes with a no-obligation cash offer.
Estimated market value
$284,500
