Skip main navigation
Sold for $787,000
  • $787,000

    979 Creekview Dr, Waynesville, OH 45068

    3beds
    3,432sqft
    Single Family Residence
    Built in 2017
    0.86 Acres Lot
    $818,800 Zestimate®
    $229/sqft
    $3,771 Estimated rent

    Home value

    $818,800

    $778,000 - $868,000

    $3,771/mo

    Zestimate® history
    Loading
    Loading...

    Owner options

    List your home for rent

    $3,771/mo

    Rent Zestimate®

    Find your next renter with Zillow Rental Manager. Plus, with online applications, you can quickly screen prospective tenants – for free.

    Learn more

    $3,771/mo

    Rent Zestimate®

    Refinance and save

    $4,062/mo

    Est. payment

    Refinancing to a lower rate could help reduce your monthly payments and save thousands over the life of the loan.

    See today's rates

    $4,062/mo

    Est. payment

    Explore your selling options

    Work with a Zillow partner agent

    Leverage their expertise and Zillow's premium Showcase listings to get your home seen by more buyers.

    Get started

    List with your own agent

    Get your home in front of millions of buyers by listing it on Zillow.

    Learn how to do it

    Sell it yourself

    Take full control of how buyers see your home on Zillow by listing For Sale by Owner (FSBO).

    List your home

    What's special

    Expansive finished lower levelCustom outdoor kitchenRadiant health infrared saunaDramatic beamed ceilingsDaylight windowsCozy gas fireplaceGourmet kitchen
    Stunning Custom Ranch by Ellis Homes with Over 3,400 Sq Ft of Exceptional Living Opportunity knocks with this beautifully designed 3/4 bedroom custom ranch. From the moment you arrive, you're welcomed by a striking front porch with stone columns and a "Wowza" curb appeal that sets the tone for what's inside. Step into the bright, open floor plan featuring a spacious great room with dramatic beamed ceilings, a cozy gas fireplace, and large picture and transom windows that flood the space with natural light. The gourmet kitchen and seamless living areas make this home an entertainers dream, inside and out. Hosting is a breeze with the custom outdoor kitchen complete with a gas grill, refrigerator, and both covered and open patio spaces ideal for gatherings of any size. The expansive finished lower level boasts 9-foot ceilings, full bath, additional bedroom, radiant health infrared sauna, daylight windows, loads of storage and endless potential for recreation or relaxation. The luxurious main floor owner's suite includes a door to patio, a huge walk-in closet, double sinks, soaking tub, and a large tiled shower. Other standout features include: An oversized 3-car garage with a side entry A unique outbuilding with an attached greenhouse and loft, perfect for hobbies, gardening, or studio.

    Zillow last checked:

    Listing updated:

    Listed by:

    Jennifer J Durbin 937-620-0830,

    Irongate Inc.

    Bought with:

    Mark J Peebles, 2006005708

    NavX Realty, LLC

    Source: DABR MLS,MLS#: 935854MLS LogoOriginating MLS: Dayton Area Board of REALTORS

    Facts & features

    Interior

    Bedrooms & bathrooms
    • Bedrooms: 3
    • Bathrooms: 4
    • Full bathrooms: 3
    • 1/2 bathrooms: 1
    • Main level bathrooms: 3
    Bedroom
    • Level: Main
    • Dimensions: 16 x 14
    Bedroom
    • Level: Main
    • Dimensions: 12 x 12
    Bedroom
    • Level: Main
    • Dimensions: 12 x 12
    Dining room
    • Level: Main
    • Dimensions: 12 x 11
    Entry foyer
    • Level: Main
    • Dimensions: 11 x 7
    Great room
    • Level: Main
    • Dimensions: 19 x 17
    Kitchen
    • Level: Main
    • Dimensions: 11 x 17
    Mud room
    • Level: Main
    • Dimensions: 11 x 6
    Other
    • Level: Basement
    • Dimensions: 12 x 12
    Recreation
    • Level: Basement
    • Dimensions: 20 x 17
    Utility room
    • Level: Main
    • Dimensions: 11 x 6
    Heating
    • Forced Air, Natural Gas
    Cooling
    • Central Air
    Appliances
    • Included: Dishwasher, Range, Gas Water Heater
    Features
    • Ceiling Fan(s), Granite Counters, High Speed Internet, Kitchen Island, Kitchen/Family Room Combo, Pantry, Walk-In Closet(s)
    • Windows: Double Pane Windows
    • Basement: Full,Partially Finished
    • Number of fireplaces: 1
    • Fireplace features: One, Gas
    Interior area
    • Total structure area: 3,432
    • Total interior livable area: 3,432 sqft

    Property

    Parking
    • Total spaces: 3
    • Parking features: Attached, Garage, Garage Door Opener, Storage
    • Attached garage spaces: 3
    Features
    • Levels: One
    • Stories: 1
    • Patio & porch: Patio
    • Exterior features: Sprinkler/Irrigation, Patio, Storage
    Lot
    • Size: 0.86 Acres
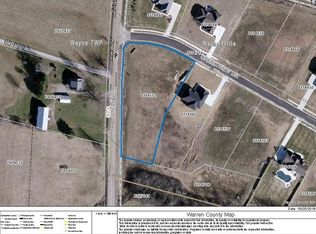
    • Dimensions: 120 x 322 x 83 x 158 x 191
    Details
    • Additional structures: Shed(s)
    • Parcel number: 05011300020
    • Zoning: Residential
    • Zoning description: Residential

    Construction

    Type & style
    • Home type: SingleFamily
    • Architectural style: Ranch
    • Property subtype: Single Family Residence
    Materials
    • Brick, Stone
    Condition
    • Year built: 2017
    Details
    • Builder model: Ranch

    Utilities & green energy

    • Water: Public
    • Utilities for property: Natural Gas Available, Sewer Available, Water Available, Cable Available

    Community & HOA

    Community
    • Security: Smoke Detector(s)
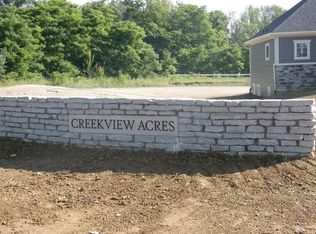
    • Subdivision: Creekview Acres
    HOA
    • Has HOA: No
    Location
    • Region: Waynesville

    Financial & listing details

    • Price per square foot: $229/sqft
    • Tax assessed value: $622,150
    • Annual tax amount: $9,511
    • Date on market: 6/3/2025
    • Listing terms: Conventional,VA Loan

    Price history

    DateEventPrice
    6/27/2025Sold$787,000$229/sqft
    Source: DABR MLS #935854 Report a problem
    6/11/2025Pending sale$787,000$229/sqft
    Source: DABR MLS #935854 Report a problem
    6/5/2025Listed for sale$787,000+20.2%$229/sqft
    Source: DABR MLS #935854 Report a problem
    5/16/2022Sold$655,000-2.1%$191/sqft
    Source: Public Record Report a problem
    4/3/2022Pending sale$669,000$195/sqft
    Source: DABR MLS #857686 Report a problem
    3/24/2022Price change$669,000-4.3%$195/sqft
    Source: DABR MLS #857686 Report a problem
    3/21/2022Pending sale$699,000$204/sqft
    Source: DABR MLS #857686 Report a problem
    3/1/2022Listed for sale$699,000+58%$204/sqft
    Source: DABR MLS #857686 Report a problem
    6/27/2018Sold$442,300-6.9%$129/sqft
    Source: Public Record Report a problem
    5/11/2018Pending sale$474,900$138/sqft
    Source: Bill Lee & Associates Inc. #749645 Report a problem
    3/1/2018Price change$474,900-1%$138/sqft
    Source: Bill Lee & Associates Inc. #749645 Report a problem
    10/11/2017Listed for sale$479,900+628.2%$140/sqft
    Source: Bill Lee & Associates Inc. #749645 Report a problem
    3/6/2017Sold$65,900$19/sqft
    Source: Public Record Report a problem

    Public tax history

    YearProperty taxesTax assessment
    2025$9,511 -0.1%$217,750
    2024$9,520 +2.1%$217,750 +17.7%
    2023$9,323 +2%$185,010
    2022$9,141 +3.8%$185,010
    2021$8,805 -1.2%$185,010 +15%
    2020$8,916 0%$160,877
    2019$8,920 +30.9%$160,877 +34.3%
    2018$6,816 +402.5%$119,791 +438.4%
    2017$1,356 +112.3%$22,250
    2016$639 +190.7%$22,250 +483.2%
    2015$220 -87.3%$3,815 +9.9%
    2014$1,732 $3,470
    Find assessor info on the county website

    Neighborhood: 45068

    Nearby schools

    GreatSchools rating
    Schools provided by the listing agent
    • District: Wayne

    Source: DABR MLS. This data may not be complete. We recommend contacting the local school district to confirm school assignments for this home.

    Get a cash offer in 3 minutes
    Find out how much your home could sell for in as little as 3 minutes with a no-obligation cash offer.
    Estimated market value
    $818,800
    Get a cash offer in 3 minutes
    Find out how much your home could sell for in as little as 3 minutes with a no-obligation cash offer.
    Estimated market value
    $818,800