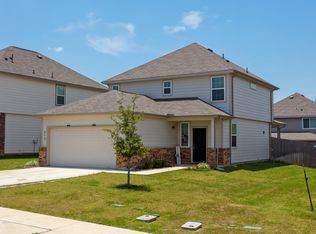
The Shannon floor plan is a two-story home with 3 bedrooms, 2.5 baths, and includes a covered patio. The Master is located upstairs with a walk-in closet, double sinks in the master bath, and a separate garden tub & shower. The Kitchen is very open with granite countertops, upgraded 42" upper cabinets, tile backsplash, and a dining area. This home includes the optional Flex Room with double doors, a sprinkler system, and blinds!
This property is not currently displayed as for sale or rent on Zillow. This may be different from what's on other websites or public sources.