This beautifully updated move in ready home, remodeled in 2022, offers four bedrooms, two and a half baths, and a spacious 2385 square feet of living space. The inviting layout features a front living room with a cozy gas fireplace, a formal dining area, and a separate family room for added comfort. The bright eat in kitchen showcases white cabinetry, quartz countertops, stainless steel appliances, and an island with a breakfast bar. Sliding doors open to a generous backyard with plenty of grass for kids and pets, a sparkling pool with a rock waterfall, and a wide side yard with an RV gate. All bedrooms are located upstairs, including an oversized primary suite with a private bath featuring a dual sink vanity, separate tub and shower, and a walk-in closet. The additional upstairs bath also offers dual sinks and a tub and shower combination. Extra highlights include a newer air conditioner, newer gas water heater, two brand new pool pumps, two-tone neutral paint throughout, a main floor laundry room with a linen closet, and a three-car garage with epoxy flooring and a convenient service door to the side yard.
Sold for $425,000
$425,000
979 E ROSEBUD Drive, San Tan Valley, AZ 85143
4beds
2,385sqft
Single Family Residence
Built in 2005
9,452 Square Feet Lot
$421,400 Zestimate®
$178/sqft
$2,432 Estimated rent
Home value
$421,400
$392,000 - $455,000
$2,432/mo
Zestimate® history
Owner options
List your home for rent
$2,432/mo
Rent Zestimate®
Find your next renter with Zillow Rental Manager. Plus, with online applications, you can quickly screen prospective tenants – for free.
$2,432/mo
Rent Zestimate®
Refinance and save
$2,704/mo
Est. payment
Refinancing to a lower rate could help reduce your monthly payments and save thousands over the life of the loan.
$2,704/mo
Est. payment
Explore your selling options
Work with a Zillow partner agent
Leverage their expertise and Zillow's premium Showcase listings to get your home seen by more buyers.
Get startedList with your own agent
Get your home in front of millions of buyers by listing it on Zillow.
Learn how to do itSell it yourself
Take full control of how buyers see your home on Zillow by listing For Sale by Owner (FSBO).
List your homeWhat's special
Inviting layoutOversized primary suiteSeparate tub and showerTwo-tone neutral paint throughoutFormal dining areaWhite cabinetryWalk-in closet
Zillow last checked:
Listing updated:
Listed by:
Beth M Rider 602-315-8749,
Keller Williams Arizona Realty
Bought with:
Michael Widmer, BR534285000
Keller Williams Integrity First
Source: ARMLS,MLS#: 6977141
Facts & features
Interior
Bedrooms & bathrooms
- Bedrooms: 4
- Bathrooms: 3
- Full bathrooms: 2
- 1/2 bathrooms: 1
Heating
- Natural Gas
Cooling
- Central Air, Ceiling Fan(s)
Appliances
- Included: Built-in Microwave, Dishwasher, Disposal, Electric Range
- Laundry: Inside
Features
- Quartz Countertops, High Speed Internet, Double Vanity, Upstairs, Eat-in Kitchen, Breakfast Bar, Vaulted Ceiling(s), Kitchen Island, Full Bth Master Bdrm, Separate Shwr & Tub
- Flooring: Carpet, Vinyl
- Windows: Double Pane Windows
- Has basement: No
- Number of fireplaces: 1
- Fireplace features: Living Room, Gas
Interior area
- Total structure area: 2,385
- Total interior livable area: 2,385 sqft
Property
Parking
- Total spaces: 3
- Parking features: RV Gate, Garage Door Opener, Direct Access
- Garage spaces: 3
Features
- Stories: 2
- Patio & porch: Covered
- Has private pool: Yes
- Pool features: Outdoor Pool
- Spa features: None
- Fencing: Block
Lot
- Size: 9,452 Square Feet
- Features: North/South Exposure, Desert Front
Details
- Parcel number: 21071191
Construction
Type & style
- Home type: SingleFamily
- Property subtype: Single Family Residence
Materials
- Stucco, Wood Frame, Painted
- Roof: Tile
Condition
- Year built: 2005
Details
- Builder name: Meritage
Utilities & green energy
- Sewer: Public Sewer
- Water: Pvt Water Company
Community & HOA
Community
- Features: Playground
- Subdivision: RANCHO BELLA VISTA UNIT 2
HOA
- Has HOA: Yes
- Services included: Maintenance Grounds
- HOA fee: $200 quarterly
- HOA name: Rancho Bella Vista S
- HOA phone: 480-635-1133
Location
- Region: San Tan Valley
Financial & listing details
- Price per square foot: $178/sqft
- Tax assessed value: $374,353
- Annual tax amount: $1,316
- Date on market: 1/30/2026
- Cumulative days on market: 41 days
- Listing terms: Cash,Conventional,1031 Exchange,FHA,VA Loan
- Ownership: Fee Simple
Price history
| Date | Event | Price |
|---|---|---|
| 3/12/2026 | Sold | $425,000$178/sqft |
Source:  ARMLS #6977141 Report a problem ARMLS #6977141 Report a problem | ||
| 2/13/2026 | Price change | $425,000-3.4%$178/sqft |
Source: ARMLS #6977141 Report a problem | ||
| 1/30/2026 | Listed for sale | $440,000-5.4%$184/sqft |
Source: ARMLS #6977141 Report a problem | ||
| 12/9/2022 | Sold | $464,900-0.9%$195/sqft |
Source: ARMLS #6469574 Report a problem | ||
| 10/17/2022 | Price change | $469,000-0.7%$197/sqft |
Source: ARMLS #6469574 Report a problem | ||
| 10/10/2022 | Price change | $472,500-0.5%$198/sqft |
Source: ARMLS #6469574 Report a problem | ||
| 9/27/2022 | Listed for sale | $475,000+40.7%$199/sqft |
Source: ARMLS #6469574 Report a problem | ||
| 8/10/2022 | Sold | $337,500$142/sqft |
Source: Public Record Report a problem | ||
| 8/2/2021 | Sold | $337,500-10%$142/sqft |
Source: Public Record Report a problem | ||
| 7/2/2021 | Pending sale | $375,000$157/sqft |
Source: ARMLS #6256049 Report a problem | ||
| 6/25/2021 | Listed for sale | $375,000+120.6%$157/sqft |
Source: ARMLS #6256049 Report a problem | ||
| 10/10/2012 | Listed for rent | $1,100 |
Source: Southwest Mountain Realty Report a problem | ||
| 11/17/2008 | Sold | $170,000-23.1%$71/sqft |
Source: Public Record Report a problem | ||
| 6/9/2008 | Sold | $220,935-15%$93/sqft |
Source: Public Record Report a problem | ||
| 3/1/2007 | Sold | $260,000+44.4%$109/sqft |
Source: Public Record Report a problem | ||
| 3/29/2005 | Sold | $180,003$75/sqft |
Source: Public Record Report a problem | ||
Public tax history
| Year | Property taxes | Tax assessment |
|---|---|---|
| 2026 | $1,316 +0.6% | $37,434 +8.4% |
| 2025 | $1,308 -0.3% | $34,522 -19.9% |
| 2024 | $1,311 -13.9% | $43,072 +25.3% |
| 2023 | $1,522 -7.7% | $34,379 +14% |
| 2022 | $1,650 +9.7% | $30,151 +18.6% |
| 2021 | $1,504 +0.1% | $25,417 +2.9% |
| 2020 | $1,502 +4% | $24,709 +58.6% |
| 2019 | $1,444 +5.8% | $15,580 +14.7% |
| 2018 | $1,366 +1.7% | $13,586 +0% |
| 2017 | $1,343 -5.8% | $13,581 |
| 2016 | $1,426 +7.7% | -- |
| 2014 | $1,324 | $9,525 |
| 2013 | -- | -- |
| 2012 | -- | -- |
| 2011 | -- | $8,792 -26.3% |
| 2010 | -- | $11,928 |
| 2009 | -- | -- |
| 2008 | -- | -- |
| 2007 | -- | -- |
| 2006 | -- | -- |
Find assessor info on the county website
Neighborhood: 85143
Nearby homes
- $437,000-- bd-- ba2.6k sqft1001 E Rosebud Dr, San Tan Valley, AZ 85143Off Market
- $438,600-- bd-- ba2.6k sqft957 E Rosebud Dr, San Tan Valley, AZ 85143Off Market
- $453,8004 bd3 ba2.3k sqft976 E Stirrup Ln, San Tan Valley, AZ 85143Off Market
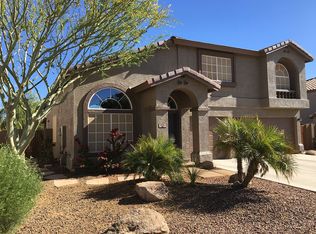
- $491,2005 bd3 ba2.6k sqft1021 E Rosebud Dr, San Tan Valley, AZ 85143Off Market
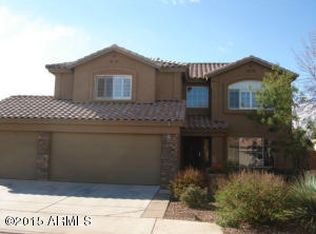
- $425,0004 bd3 ba2.3k sqft937 E Rosebud Dr, San Tan Valley, AZ 85143Sold
- $484,3004 bd3 ba2.3k sqft937 Rosebud Ave, Queen Creek, AZ 85242Off Market
- $487,900-- bd-- ba2.7k sqft996 E Stirrup Ln, San Tan Valley, AZ 85143Off Market
- $494,600-- bd-- ba2.6k sqft954 E Stirrup Ln, San Tan Valley, AZ 85143Off Market
Nearby schools
GreatSchools rating
- 6/10Skyline Ranch Elementary SchoolGrades: PK-8Distance: 1.8 mi
- 6/10Poston Butte High SchoolGrades: 7-12Distance: 0.8 mi
Schools provided by the listing agent
- Elementary: Skyline Ranch Elementary School
- Middle: Skyline Ranch Elementary School
- High: Poston Butte High School
- District: Florence Unified School District
Source: ARMLS. This data may not be complete. We recommend contacting the local school district to confirm school assignments for this home.
Get a cash offer in 3 minutes
Find out how much your home could sell for in as little as 3 minutes with a no-obligation cash offer.
Estimated market value
$421,400
Get a cash offer in 3 minutes
Find out how much your home could sell for in as little as 3 minutes with a no-obligation cash offer.
Estimated market value
$421,400
- Arizona
- Pinal County
- San Tan Valley
- 85143
- 979 E ROSEBUD Drive
Nearby cities
Nearby zip codes
Other San Tan Valley Topics
