Property Representative: Mollie Nelson
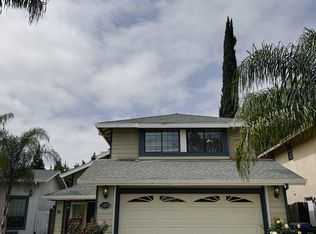
Live in The Bridge District a truly special opportunity tucked along a private path within the Moderns on Eames Walk, an intimate enclave of just 19 residences. This modern, minimalist home offers a rare blend of thoughtful architecture, privacy, and livable design. Built just 8 years ago, the graceful 1,905 square foot residence balances clean modern lines with warm, welcoming spaces designed for everyday comfort.
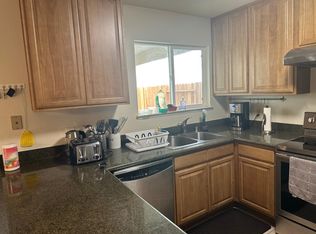
Upon entry, a thoughtfully integrated indoor/outdoor patio level creates a seamless connection to a private oasis a welcoming introduction to the home's calm, intentional flow. Above, a generously sized living, kitchen, and dining level offers open-concept comfort and style. The kitchen features a stainless steel appliance suite, quartz countertops, and a large island with seating ideal for both entertaining and everyday living. The living area is anchored by an architecturally distinct, oversized window seat a beautifully designed multifunctional retreat for reading, working or unwinding while sunlight filters through the tree canopy just outside.
Privately situated on the top level, two spacious bedrooms are paired ensuite baths, thoughtfully arranged to provide a quiet retreat at the end of the day. A private two-car garage adds convenience, flexibility, and valuable storage.
Life here extends well beyond your front door, with walkable neighborhood favorites including the vibrant The Barn by Drake's and the charming coffee, wine bar, and cafe Franquette just moments away. Additional highlights include a welcoming community park, an urban farm, a dog park, curated public art, and newly added padel courts. Rarely available and truly unlike anything else, this distinctive residence presents a unique opportunity to experience refined modern living in one of West Sacramento's most sought-after communities.
No pets. Minimum 12 month lease. Resident pays for electricity, gas, water/trash/sewer and optional internet/cable.
House for rent
$3,395/moFees may apply
979 Eames Walk, West Sacramento, CA 95691
2beds
1,905sqft
Price may not include required fees and charges. Price shown reflects the lease term provided. Learn more|
Single family residence
Available now
No pets
Air conditioner, central air, other
In unit laundry
Garage parking
Central, other
What's special
Modern minimalist homeNewly added padel courtsDog parkPaired ensuite bathsOpen-concept comfort and styleClean modern linesWarm welcoming spaces
- 4 days |
- -- |
- -- |
Zillow last checked:
Listing updated:
Travel times

Let’s turn your rent into credit progress
Build credit history with every on-time payment and get credit for the payment you’re already making.
Facts & features
Interior
Bedrooms & bathrooms
- Bedrooms: 2
- Bathrooms: 3
- Full bathrooms: 2
- 1/2 bathrooms: 1
Heating
- Central, Other
Cooling
- Air Conditioner, Central Air, Other
Appliances
- Included: Dishwasher, Garbage Disposal, Refrigerator, Washer, dryer
- Laundry: In Unit
Features
- Ceiling Fan(s), Other
Interior area
- Total interior livable area: 1,905 sqft
Property
Parking
- Parking features: Garage
- Has garage: Yes
- Details: Contact manager
Features
- Patio & porch: Other
- Exterior features: Other
Lot
- Features: Other
Details
- Additional structures: Other
- Parcel number: 058410013000
- Other equipment: Other
Construction
Type & style
- Home type: SingleFamily
- Property subtype: Single Family Residence
Condition
- Year built: 2017
Community & HOA
Community
- Features: Other
- Security: Other
HOA
- Amenities included: Other
Location
- Region: West Sacramento
Financial & listing details
- Lease term: 1 Year
Nearby apartments for rent


Price history
| Date | Event | Price |
|---|---|---|
| 7/28/2026 | Listed for rent | $3,395$2/sqft |
Source: Zillow Rentals Report a problem | ||
| 7/1/2026 | Sold | $637,500-1.9%$335/sqft |
Source: MetroList Services of CA #226018120 Report a problem | ||
| 6/1/2026 | Pending sale | $649,999$341/sqft |
Source: MetroList Services of CA #226018120 Report a problem | ||
| 5/12/2026 | Price change | $649,999-2.3%$341/sqft |
Source: MetroList Services of CA #226018120 Report a problem | ||
| 4/16/2026 | Price change | $665,000-2.2%$349/sqft |
Source: MetroList Services of CA #226018120 Report a problem | ||
| 2/17/2026 | Listed for sale | $679,999$357/sqft |
Source: MetroList Services of CA #226018120 Report a problem | ||
Neighborhood: Triangle
Nearby schools
GreatSchools rating
- 2/10Westmore Oaks Elementary SchoolGrades: K-8Distance: 1.1 mi
- 7/10River City High SchoolGrades: 9-12Distance: 2.6 mi