Skip main navigation
Sold for $3,310,000
  • $3,310,000

    979 Garrity Way, Santa Clara, CA 95054

    5beds
    2,645sqft
    Single Family Residence, Residential
    Built in 2003
    3,854 Square Feet Lot
    $3,283,100 Zestimate®
    $1,251/sqft
    $7,963 Estimated rent

    Home value

    $3,283,100

    $3.02M - $3.58M

    $7,963/mo

    Zestimate® history
    Loading
    Loading...

    Owner options

    List your home for rent

    $7,963/mo

    Rent Zestimate®

    Find your next renter with Zillow Rental Manager. Plus, with online applications, you can quickly screen prospective tenants – for free.

    Learn more

    $7,963/mo

    Rent Zestimate®

    Refinance and save

    $21,519/mo

    Est. payment

    Refinancing to a lower rate could help reduce your monthly payments and save thousands over the life of the loan.

    See today's rates

    $21,519/mo

    Est. payment

    Explore your selling options

    Work with a Zillow partner agent

    Leverage their expertise and Zillow's premium Showcase listings to get your home seen by more buyers.

    Get started

    List with your own agent

    Get your home in front of millions of buyers by listing it on Zillow.

    Learn how to do it

    Sell it yourself

    Take full control of how buyers see your home on Zillow by listing For Sale by Owner (FSBO).

    List your home

    What's special

    New carpetRemodeled bathsSynthetic turfConvenient upper laundry
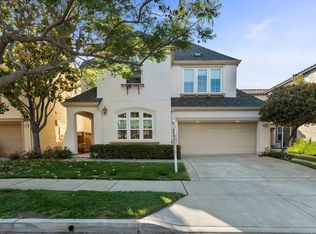
    NEWLY UPDATED HOME OFFERS AIRY ELEGANCE | Nestled in the very heart of Rivermark, this tastefully modernized residence follows the fabulous Glen Plan III, combining functional elegance with breezy luxury. Dramatic spaces include a turret foyer with gracious staircase, an open living room beneath double-height ceilings, and a reimagined island kitchen gleaming with granite countertops, pristine cabinetry, and high-end Bosch® appliances. Central living and dining areas are ideal for formal entertaining, while window-lined breakfast and family areas unfold from the kitchen for casual enjoyment. A ground-level bedroom and full bath are perfect for guests, while an upper gallery connects three en-suite bedrooms with the opulent primary retreat, complete with spa-like bath and oversized walk-in closet. Outdoors awaits a private backyard getaway with planters, synthetic turf, and a paver patio. Also enjoy a convenient upper laundry, new carpet, remodeled baths, and attached two-car garage with epoxy floors. Blocks away from Live Oak Park, Ulistac Natural Area, and Guadalupe River Trail, the home is also highly central to Don Callejon School (K-8), shopping and dining at Rivermark Village, Levis Stadium, Google, Apple, NVIDIA, and much, much more!

    Zillow last checked:

    Listing updated:

    Listed by:

    Mike Strouf 01253585 408-844-8311,

    Real Brokerage Technologies 619-663-8680

    Bought with:

    Mike Strouf, 01253585

    Real Brokerage Technologies

    Source: MLSListings Inc,MLS#: ML82032037MLS Logo

    Facts & features

    Interior

    Bedrooms & bathrooms
    • Bedrooms: 5
    • Bathrooms: 4
    • Full bathrooms: 3
    • 1/2 bathrooms: 1
    Bedroom
    • Features: GroundFloorBedroom, PrimarySuiteRetreat, WalkinCloset
    Bathroom
    • Features: DoubleSinks, JackandJill, PrimarySunkenTub, ShowerandTub, ShoweroverTub1, FullonGroundFloor
    Dining room
    • Features: BreakfastBar, EatinKitchen, FormalDiningRoom
    Family room
    • Features: KitchenFamilyRoomCombo
    Kitchen
    • Features: _220VoltOutlet, IslandwithSink
    Heating
    • Central Forced Air
    Cooling
    • Central Air
    Appliances
    • Included: Gas Cooktop, Disposal, Range Hood, Microwave, Built In Oven, Washer/Dryer
    • Laundry: Upper Floor, Inside
    Features
    • Vaulted Ceiling(s), Walk-In Closet(s)
    • Flooring: Carpet, Vinyl Linoleum, Wood
    • Number of fireplaces: 1
    • Fireplace features: Family Room
    Interior area
    • Total structure area: 2,645
    • Total interior livable area: 2,645 sqft

    Property

    Parking
    • Total spaces: 2
    • Parking features: Attached
    • Attached garage spaces: 2
    Features
    • Stories: 2
    • Patio & porch: Balcony/Patio
    • Exterior features: Back Yard
    • Pool features: Community, In Ground
    • Spa features: Other
    Lot
    • Size: 3,854 sqft
    Details
    • Parcel number: 09793043
    • Zoning: PD
    • Special conditions: Standard

    Construction

    Type & style
    • Home type: SingleFamily
    • Property subtype: Single Family Residence, Residential
    Materials
    • Foundation: Concrete Perimeter and Slab
    • Roof: Other
    Condition
    • New construction: No
    • Year built: 2003

    Utilities & green energy

    • Gas: PublicUtilities
    • Sewer: Public Sewer
    • Water: Public
    • Utilities for property: Public Utilities, Water Public

    Community & neighborhood

    Location
    • Region: Santa Clara

    HOA & financial

    HOA
    • Has HOA: Yes
    • HOA fee: $152 monthly
    • Amenities included: Garden Greenbelt Trails, Playground

    Other

    Other facts
    • Listing agreement: ExclusiveRightToSell

    Price history

    DateEventPrice
    3/18/2026Sold$3,310,000+6.8%$1,251/sqft
    Source: MLSListings Inc #ML82032037 Report a problem
    2/26/2026Pending sale$3,098,000$1,171/sqft
    Source: MLSListings Inc #ML82032037 Report a problem
    2/17/2026Listed for sale$3,098,000+159.2%$1,171/sqft
    Source: MLSListings Inc #ML82032037 Report a problem
    5/23/2012Sold$1,195,000+1.4%$452/sqft
    Source: Public Record Report a problem
    4/27/2012Listed for sale$1,179,000-11.7%$446/sqft
    Source: NO COMPANY PROVIDED #81215452 Report a problem
    4/27/2007Sold$1,335,000+49.8%$505/sqft
    Source: Public Record Report a problem
    7/16/2004Sold$891,000$337/sqft
    Source: Public Record Report a problem

    Public tax history

    YearProperty taxesTax assessment
    2025$17,814 +3.9%$1,500,975 +2%
    2024$17,152 +1%$1,471,545 +2%
    2023$16,978 +1.7%$1,442,692 +2%
    2022$16,697 +0.4%$1,414,405 +2%
    2021$16,632 +1.9%$1,386,673 +1%
    2020$16,329 $1,372,455 +2%
    2019$16,329 +7%$1,345,545 +2%
    2018$15,254 $1,319,162 +2%
    2017$15,254 +0.5%$1,293,297 +2%
    2016$15,178 +2.9%$1,267,939 +1.5%
    2015$14,753 +5.1%$1,248,895 +2%
    2014$14,031 $1,224,432 +0.5%
    2013-- $1,218,900 +10.8%
    2012-- $1,100,000 +6%
    2011-- $1,038,000 +2%
    2010-- $1,018,000 -3.6%
    2009-- $1,055,500 -22.5%
    2008-- $1,361,700 +47%
    2007-- $926,551 +2%
    2006-- $908,384 +2%
    2005-- $890,573 +151.4%
    2004-- $354,210 +215.2%
    2003-- $112,375

    Find assessor info on the county website

    Neighborhood: 95054

    Nearby schools

    GreatSchools rating
    Schools provided by the listing agent
    • Elementary: DonCallejon
    • High: KathleenMacDonaldHighSchool
    • District: SantaClaraUnified

    Source: MLSListings Inc. This data may not be complete. We recommend contacting the local school district to confirm school assignments for this home.

    Get a cash offer in 3 minutes
    Find out how much your home could sell for in as little as 3 minutes with a no-obligation cash offer.
    Estimated market value
    $3,283,100
    Get a cash offer in 3 minutes
    Find out how much your home could sell for in as little as 3 minutes with a no-obligation cash offer.
    Estimated market value
    $3,283,100