This showstopper of a home cannot be adequately described in the allowed 1000 characters.First time on market.Timeless eloquence radiates from this home nestled in the desirable Hamton Woods subdivision.Custom-designed one owner home.15 mins. to Binghamton University.Professionally landscaped,uniquely private yard backs up to vacant land.The heart of this home is the high-end designer kitchen w/vaulted ceiling,Sub-Zero panel integrated refrigerator,Viking Commercial grade wall mount chimney range hood, Viking 6 pc cooktop,microwave,Wolf wall oven,Bosch dishwasher,Silestone countertops,4 remote rain sensor skylights,a pot filler and pull-out mixer stand.Sliders to deck w/natural gas line.One-floor living w/first-floor master suite,jacuzzi tub and laundry.Stunning LVRM w/vaulted ceiling,gas FP.Lovely,2nd floor loft w/landing,2 bedrooms/office,full bath w/shower seat and remote rain sensor skylight.Underground utilities,unfinished basement.Ask your agent for a features list & a showing.
Sold for $380,000
$380,000
979 Gillen Dr, Binghamton, NY 13903
3beds
2,424sqft
Townhouse
Built in 2005
0.27 Acres Lot
$421,900 Zestimate®
$157/sqft
$2,339 Estimated rent
Home value
$421,900
$401,000 - $443,000
$2,339/mo
Zestimate® history
Owner options
List your home for rent
$2,339/mo
Rent Zestimate®
Find your next renter with Zillow Rental Manager. Plus, with online applications, you can quickly screen prospective tenants – for free.
$2,339/mo
Rent Zestimate®
Refinance and save
$2,849/mo
Est. payment
Refinancing to a lower rate could help reduce your monthly payments and save thousands over the life of the loan.
$2,849/mo
Est. payment
Explore your selling options
Work with a Zillow partner agent
Leverage their expertise and Zillow's premium Showcase listings to get your home seen by more buyers.
Get startedList with your own agent
Get your home in front of millions of buyers by listing it on Zillow.
Learn how to do itSell it yourself
Take full control of how buyers see your home on Zillow by listing For Sale by Owner (FSBO).
List your homeWhat's special
Desirable hamton woods subdivision
Zillow last checked:
Listing updated:
Listed by:
Linda Kent,
LINDA KENT REAL ESTATE, LLC
Bought with:
Mary Kay McKinney, 10301219399
eXp REALTY
Source: GBMLS,MLS#: 323732 Originating MLS: Greater Binghamton Association of REALTORS
Originating MLS: Greater Binghamton Association of REALTORSFacts & features
Interior
Bedrooms & bathrooms
- Bedrooms: 3
- Bathrooms: 3
- Full bathrooms: 2
- 1/2 bathrooms: 1
Primary bedroom
- Level: First
- Dimensions: 17 x 12
Bedroom
- Level: Second
- Dimensions: 13 x 12
Bedroom
- Level: Second
- Dimensions: 12 x 12
Primary bathroom
- Level: First
- Dimensions: 12 x 11
Bathroom
- Level: Second
- Dimensions: 8 x 8
Dining room
- Level: First
- Dimensions: in kitchen
Dining room
- Level: First
- Dimensions: 11 x 10
Half bath
- Level: First
- Dimensions: 6 x 5
Kitchen
- Level: First
- Dimensions: 22 x 14
Laundry
- Level: First
- Dimensions: 11 x 7
Living room
- Level: First
- Dimensions: 17 x 14
Loft
- Level: Second
- Dimensions: 20 X 14 w/Jog
Loft
- Level: Second
- Dimensions: Loft closet 8 x 5
Heating
- Central, Forced Air, Gas
Cooling
- Central Air
Appliances
- Included: Dishwasher, Electric Water Heater, Disposal
- Laundry: Washer Hookup, Dryer Hookup, ElectricDryer Hookup
Features
- Cathedral Ceiling(s), Jetted Tub, Pantry, Skylights, Vaulted Ceiling(s), Walk-In Closet(s), Central Vacuum
- Flooring: Tile, Vinyl
- Windows: Insulated Windows, Skylight(s)
- Number of fireplaces: 1
- Fireplace features: Gas, Living Room
Interior area
- Total interior livable area: 2,424 sqft
- Finished area above ground: 1,569
- Finished area below ground: 855
Property
Parking
- Total spaces: 2
- Parking features: Attached, Driveway, Electricity, Garage, Two Car Garage, Garage Door Opener
- Attached garage spaces: 2
Accessibility
- Accessibility features: Accessible Entrance
Features
- Patio & porch: Deck, Open
- Exterior features: Deck, Landscaping, Mature Trees/Landscape
- Has view: Yes
Lot
- Size: 0.27 Acres
- Dimensions: 77 x 151
- Features: Level, Views, Landscaped
Details
- Parcel number: 03020017646211
- Zoning: RESIDENTIAL
- Zoning description: RESIDENTIAL
Construction
Type & style
- Home type: Townhouse
- Property subtype: Townhouse
Materials
- Vinyl Siding
- Foundation: Basement
Condition
- Year built: 2005
Utilities & green energy
- Sewer: Public Sewer
- Water: Public
- Utilities for property: Cable Available
Community & HOA
Community
- Subdivision: Hamton Woods
Location
- Region: Binghamton
Financial & listing details
- Price per square foot: $157/sqft
- Tax assessed value: $175,680
- Annual tax amount: $10,723
- Date on market: 11/21/2023
- Listing agreement: Exclusive Right To Sell
- Inclusions: CARBON MONOXIDE DETECTOR, LIGHTING FIXTURE, MIRRORS-Perm affixed, SHELVING-Builtin/affixed, SMOKE DETECTORS, WINDOW TREATMENTS-ALL
- Ownership: OWNER
Price history
| Date | Event | Price |
|---|---|---|
| 1/12/2024 | Sold | $380,000+7.1%$157/sqft |
Source:  GBMLS #323732 Report a problem GBMLS #323732 Report a problem | ||
| 12/8/2023 | Pending sale | $354,900$146/sqft |
Source: GBMLS #323732 Report a problem | ||
| 11/21/2023 | Listed for sale | $354,900$146/sqft |
Source: GBMLS #323732 Report a problem | ||
Public tax history
| Year | Property taxes | Tax assessment |
|---|---|---|
| 2025 | -- | $175,680 |
| 2024 | -- | $175,680 |
| 2023 | -- | $175,680 |
| 2022 | -- | $175,680 |
| 2021 | -- | $175,680 |
| 2020 | -- | $175,680 -26.8% |
| 2019 | -- | $240,000 |
| 2018 | -- | $240,000 |
| 2017 | $13,990 | $240,000 |
| 2016 | -- | $240,000 |
| 2015 | -- | $240,000 |
| 2014 | -- | $240,000 |
| 2013 | -- | $240,000 |
| 2012 | -- | $240,000 |
| 2011 | -- | $240,000 |
| 2010 | -- | $240,000 |
| 2009 | -- | $240,000 |
| 2008 | -- | $240,000 -7.7% |
| 2007 | -- | $260,000 |
| 2006 | -- | $260,000 |
Find assessor info on the county website
Neighborhood: 13903
Nearby homes
- $385,7003 bd4 ba2.7k sqft981 Gillen Dr, Binghamton, NY 13903Off Market
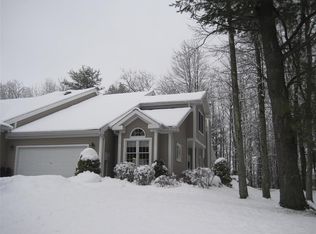
- $365,5004 bd3 ba2.3k sqft975 Gillen Dr, Binghamton, NY 13903Off Market
- $353,2003 bd2 ba2.9k sqft23 Weslar Ct, Binghamton, NY 13903Off Market
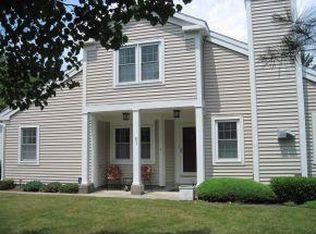
- $247,4003 bd3 ba2.3k sqft973 Gillen Dr, Binghamton, NY 13903Off Market

- $270,9003 bd3 ba1.9k sqft21 Weslar Ct, Binghamton, NY 13903Off Market
- $280,0003 bd4 ba2.4k sqft19 Weslar Ct, Binghamton, NY 13903Off Market
- $266,3003 bd2 ba1.9k sqft971 Gillen Dr, Binghamton, NY 13903Off Market
- $458,5003 bd2 ba2.5k sqft999 Gillen Dr, Binghamton, NY 13903Off Market
Nearby schools
GreatSchools rating
- 4/10Macarthur SchoolGrades: PK-5Distance: 0.9 mi
- 3/10West Middle SchoolGrades: PK,6-8Distance: 1.8 mi
- 3/10Binghamton High SchoolGrades: PK,9-12Distance: 1.7 mi
Schools provided by the listing agent
- Elementary: MacArthur
- District: Binghamton
Source: GBMLS. This data may not be complete. We recommend contacting the local school district to confirm school assignments for this home.
- New York
- Broome County
- Binghamton
- 13903
- 979 Gillen Dr
Nearby cities
Nearby neighborhoods
Nearby zip codes
Other Binghamton Topics
