Skip main navigation
Pending
  • Price cut: $5K (6/24)
    $435,000

    979 Glenmore Trl, Brownsburg, IN 46112

    5beds
    3,818sqft
    : 
    Loading
    Get pre-qualified
    Residential, Single Family Residence
    Built in 2005
    0.3 Acres Lot
    $428,600 Zestimate®
    $114/sqft
    $37/mo HOA

    What's special

    Floor-to-ceiling stone fireplaceModern led mirrorsSmart functional layoutNew quartz countertopsLarge eat-in breakfast areaSpacious family roomSeparate formal dining room
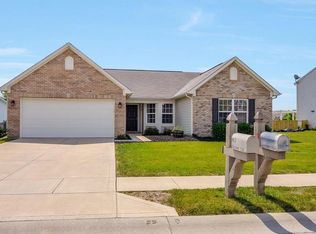
    If you've been searching for a home that offers both massive square footage and a smart, functional layout, this updated Glenmore Trail residence is a must-see. Offering over 3,800 sq. ft. of living space, this home has been thoughtfully refreshed from top to bottom. The main level welcomes you with brand-new luxury hardwood flooring, soaring vaulted ceilings, and a fresh coat of designer paint. Whether you are hosting holiday gatherings in the separate formal dining room or relaxing in the spacious family room anchored by a floor-to-ceiling stone fireplace, there is a dedicated space for every occasion. The heart of the home is the updated kitchen, boasting new quartz countertops, a stylish tile backsplash, and nearly new stainless steel appliances. The large eat-in breakfast area is perfect for morning coffee and flows seamlessly into the main living zones. The bedroom configuration is a rare find, featuring 1 bedrooms on the main level and another flex room/bedroom on main, and 3 bedrooms upstairs. This includes a primary suite on the first floor and a second, equally impressive primary suite upstairs-both featuring completely remodeled private baths with double-sink vanities and modern LED mirrors. Upstairs, the massive loft serves as the perfect second living zone for a home theater, gym, or playroom. In total, the home offers 3.5 remodeled bathrooms; all three full baths feature double-sink vanities, including the Jack n' Jill bath that connects the guest bedrooms. With walk-in closets in every bedroom, brand-new carpet, and designer recessed lighting with dimmers, no detail has been overlooked. Step outside to the large rear deck for summer BBQs. Located just minutes from I-74, you'll enjoy an easy commute to Indianapolis and quick access to all of Brownsburg's premier shopping and dining.
    102 days
    |
    962
    |
    75
    |

    Zillow last checked:

    Listing updated:

    Listed by:

    Craig Bartels 317-490-5074,

    The Indy Realty Shop,

    Theresa Bartels

    Source: MIBOR as distributed by MLS GRID,MLS#: 22094484MLS Logo

      Facts & features

      Interior

      Bedrooms & bathrooms
      • Bedrooms: 5
      • Bathrooms: 4
      • Full bathrooms: 3
      • 1/2 bathrooms: 1
      • Main level bathrooms: 2
      • Main level bedrooms: 2
      Primary bedroom
      • Level: Main
      • Area: 374 Square Feet
      • Dimensions: 22x17
      Bedroom 2
      • Level: Main
      • Area: 140 Square Feet
      • Dimensions: 14x10
      Bedroom 3
      • Level: Upper
      • Area: 132 Square Feet
      • Dimensions: 12x11
      Bedroom 4
      • Level: Upper
      • Area: 192 Square Feet
      • Dimensions: 16x12
      Bedroom 5
      • Level: Upper
      • Area: 252 Square Feet
      • Dimensions: 18x14
      Breakfast room
      • Level: Main
      • Area: 189 Square Feet
      • Dimensions: 9x21
      Dining room
      • Level: Main
      • Area: 273 Square Feet
      • Dimensions: 13x21
      Family room
      • Level: Main
      • Area: 400 Square Feet
      • Dimensions: 25x16
      Kitchen
      • Level: Main
      • Area: 208 Square Feet
      • Dimensions: 16x13
      Laundry
      • Level: Main
      • Area: 110 Square Feet
      • Dimensions: 11x10
      Living room
      • Level: Main
      • Area: 252 Square Feet
      • Dimensions: 12x21
      Loft
      • Level: Upper
      • Area: 260 Square Feet
      • Dimensions: 20x13
      Heating
      • Natural Gas
      Cooling
      • Central Air
      Appliances
      • Included: Electric Cooktop, Dishwasher, Gas Water Heater, Microwave, Electric Oven, Refrigerator, Water Heater
      • Laundry: Laundry Room, Main Level
      Features
      • Attic Access, Double Vanity, Breakfast Bar, Cathedral Ceiling(s), High Ceilings, Hardwood Floors, High Speed Internet, Eat-in Kitchen, Pantry, Walk-In Closet(s)
      • Flooring: Hardwood
      • Has basement: No
      • Attic: Access Only
      Interior area
      • Total structure area: 3,818
      • Total interior livable area: 3,818 sqft

      Property

      Parking
      • Total spaces: 2
      • Parking features: Attached
      • Attached garage spaces: 2
      Features
      • Levels: Two
      • Stories: 2
      Lot
      • Size: 0.3 Acres
      • Features: Curbs
      Details
      • Parcel number: 320726228002000016
      • Horse amenities: None

      Construction

      Type & style
      • Home type: SingleFamily
      • Architectural style: Traditional
      • Property subtype: Residential, Single Family Residence
      Materials
      • Brick, Vinyl With Brick
      • Foundation: Slab
      Condition
      • Updated/Remodeled
      • New construction: No
      • Year built: 2005

      Utilities & green energy

      • Electric: 200+ Amp Service
      • Water: Private
      • Utilities for property: Electricity Connected, Water Connected

      Community & HOA

      Community
      • Subdivision: Foxchase
      HOA
      • Has HOA: Yes
      • Amenities included: Insurance, Management
      • Services included: Entrance Common, Insurance, Management
      • HOA fee: $445 annually
      Location
      • Region: Brownsburg

      Financial & listing details

      • Price per square foot: $114/sqft
      • Tax assessed value: $393,900
      • Annual tax amount: $3,994
      • Date on market: 4/10/2026
      • Cumulative days on market: 80 days
      • Electric utility on property: Yes

        Estimated market value

        $428,600

        $407,000 - $450,000

        $3,141/mo

        Price history

        DateEventPrice
        7/20/2026Pending sale$435,000$114/sqft
        Source: MIBOR as distributed by MLS GRID #22094484 Report a problem
        6/24/2026Price change$435,000-1.1%$114/sqft
        Source: MIBOR as distributed by MLS GRID #22094484 Report a problem
        6/13/2026Price change$440,000-2.2%$115/sqft
        Source: MIBOR as distributed by MLS GRID #22094484 Report a problem
        5/28/2026Price change$450,000+3.4%$118/sqft
        Source: MIBOR as distributed by MLS GRID #22094484 Report a problem
        5/4/2026Pending sale$435,000$114/sqft
        Source: MIBOR as distributed by MLS GRID #22094484 Report a problem
        4/28/2026Price change$435,000-5.4%$114/sqft
        Source: MIBOR as distributed by MLS GRID #22094484 Report a problem
        4/10/2026Listed for sale$460,000$120/sqft
        Source: MIBOR as distributed by MLS GRID #22094484 Report a problem

        Public tax history

        YearProperty taxesTax assessment
        2025$3,824 $393,900 +3%
        2024$3,824 +14.7%$382,400
        2023$3,334 +12.6%$382,400 +14.7%
        2022$2,960 +7%$333,400 +12.6%
        2021$2,767 +5.6%$296,000 +7%
        2020$2,621 -0.2%$276,700 +5.6%
        2019$2,625 +3.7%$262,100 -0.2%
        2018$2,531 +2.9%$262,500 +3.7%
        2017$2,459 +9.8%$253,100 +2.9%
        2016$2,240 +3.9%$245,900 +14.1%
        2014$2,155 +5.1%$215,500 +5.1%
        2013$2,050 -9.7%$205,000 -9.7%
        2011$2,271 $227,100
        2010$2,271 $227,100
        2009$2,271 -27%$227,100 +1.7%
        2007$3,110 -50.8%$223,380 -1.6%
        2006$6,316 $227,100 -15.6%
        2005-- $269,100
        Find assessor info on the county website

        Monthly payment

        Est. payment

        Payment breakdown

        Explore the cost of this home by adjusting the details. Changes won't be saved.
        All calculations are estimates and provided by Zillow, Inc. for informational purposes only. Actual amounts may vary.
        HOA fees may include property taxes on listings classified as Co-Ops. Contact the listing agent and/or owner for fee details.
        Mortgage interest rates are dependent on a number of factors, including credit score, down payment, and repayment length. Interest rate data provided by Zillow Group Marketplace, Inc. as of 1/1/1970 from various mortgage lenders with which we have lead or other similar arrangements; the Estimated Payment is an average of those rates.
        See how much you could borrow to make a competitive offer.

        Climate risks

        Neighborhood: 46112

        Getting around

        1 / 100
        Car-Dependent
        49 / 100
        Somewhat Bikeable

        Nearby schools

        GreatSchools rating

        A local agent can set up tours, give advice and negotiate with sellers.

        Browse local experts

        Similar homes