Skip main navigation
Off market
  • $349,400

    979 Huntington Dr #979, Elk Grove Village, IL 60007

    2beds
    1,191sqft
    Condominium
    Built in 1996
    -- sqft lot
    $349,400 Zestimate®
    $293/sqft
    $2,445 Estimated rent

    Home value

    $349,400

    $332,000 - $367,000

    $2,445/mo

    Zestimate® history
    Loading
    Loading...

    Owner options

    List your home for rent

    $2,445/mo

    Rent Zestimate®

    Find your next renter with Zillow Rental Manager. Plus, with online applications, you can quickly screen prospective tenants – for free.

    Learn more

    $2,445/mo

    Rent Zestimate®

    Refinance and save

    $2,771/mo

    Est. payment

    Refinancing to a lower rate could help reduce your monthly payments and save thousands over the life of the loan.

    See today's rates

    $2,771/mo

    Est. payment

    Explore your selling options

    Work with a Zillow partner agent

    Leverage their expertise and Zillow's premium Showcase listings to get your home seen by more buyers.

    Get started

    List with your own agent

    Get your home in front of millions of buyers by listing it on Zillow.

    Learn how to do it

    Sell it yourself

    Take full control of how buyers see your home on Zillow by listing For Sale by Owner (FSBO).

    List your home

    What's special

    Stunning floor-to-ceiling east-facing windowsSoaring ceilingsGenerously sized second bedroomDramatic soaring ceilingsAbundant natural lightWalking pathsAttached garage

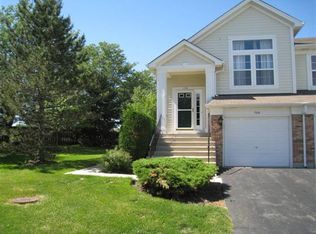
    RARELY AVAILABLE, YET HIGHLY SOUGHT AFTER... This beautifully updated RANCH-STYLE END UNIT townhome offers the perfect combination of SINGLE-LEVEL living, abundant natural light. Adding even more value is the home's location within the highly regarded and award-winning Schaumburg Township High School District 211, one of the most respected school districts in Illinois and a major draw for homebuyers seeking strong educational opportunities and long-term value. Opportunities like this are few and far between. From the moment you enter, you'll be captivated by the dramatic soaring ceilings and stunning floor-to-ceiling east-facing windows that fill the living room with warm morning sunlight. The open and inviting floor plan is designed for both comfortable everyday living and effortless entertaining, featuring a dedicated dining area and a spacious layout that lives much larger than its footprint. The recently updated kitchen is sure to impress with stainless steel appliances, expansive counter space, and an abundance of cabinetry, providing exceptional functionality for cooking, hosting, and storage. New flooring throughout the home adds a fresh, modern feel and allows for truly move-in-ready living. Retreat to the spacious primary suite, complete with elegant plantation shutters, a large walk-in closet, and an oversized en-suite bathroom featuring dual vanities, a separate soaking tub, and a walk-in shower-creating the perfect private sanctuary. A generously sized second bedroom, full guest bath, separate laundry room, and attached one-car garage further enhance the home's convenience and appeal. Beyond the home itself, residents enjoy everything that makes Elk Grove Village one of the northwest suburbs' most desirable communities. Surrounded by beautifully maintained parks, walking paths, and recreational amenities, the area offers an exceptional quality of life. Just minutes away, Busse Woods Forest Preserve provides over 3,500 acres of scenic open space with miles of trails, fishing, boating, and outdoor recreation opportunities. World-class shopping, dining, and entertainment await at Woodfield Mall and the Shops at Woodfield, while convenient access to I-90, I-290, Route 53, and O'Hare International Airport makes commuting a breeze. Whether you're downsizing, purchasing your first home, or simply searching for the convenience of maintenance-free ranch living, 979 Huntington Drive delivers the features buyers are constantly searching for-yet rarely find: a one-story end-unit floor plan, soaring ceilings, oversized windows, updated finishes, an attached garage, and an exceptional location close to everything. You need to see it to believe it!

    This property is off market, which means it's not currently listed for sale or rent on Zillow. This may be different from what's available on other websites or public sources.


    Zillow last checked:

    Source: Engel & Volkers,MLS#: 12663509MLS Logo

    Facts & features

    Interior

    Bedrooms & bathrooms
    • Bedrooms: 2
    • Bathrooms: 2
    • Full bathrooms: 2
    Heating
    • Has Heating (Unspecified Type)
    Cooling
    • Has cooling: Yes
    Appliances
    • Included: Microwave, Dishwasher, Refrigerator, Washer, Dryer
    Features
    • Vaulted Ceiling(s), Disabled Access
    • Flooring: Hardwood
    • Has basement: No
    • Has fireplace: No
    Interior area
    • Total structure area: 1,191
    • Total interior livable area: 1,191 sqft

    Property

    Parking
    • Total spaces: 1
    • Parking features: Asphalt, Garage Door Opener, Attached, Garage
    • Has garage: Yes
    Accessibility
    • Accessibility features: Disabled Access: Yes
    Features
    • Stories: 1
    • Patio & porch: Patio
    Details
    • Parcel number: 08311020121144

    Construction

    Type & style
    • Home type: Condo
    • Property subtype: Condominium
    Materials
    • Roof: Asphalt
    Condition
    • Year built: 1996

    Community & HOA

    Community
    • Subdivision: Huntington Chase
    HOA
    • Has HOA: Yes
    • HOA fee: $267 monthly
    Location
    • Region: Elk Grove Village

    Financial & listing details

    • Price per square foot: $293/sqft
    • Date on market: 6/14/2026
    • Lease term: Contact For Details

    Price history

    DateEventPrice
    6/24/2026Listing removed$349,900$294/sqft
    Source: Engel & Volkers #12663509 Report a problem
    6/13/2026Listed for sale$349,900$294/sqft
    Source: MRED as distributed by MLS GRID #12663509 Report a problem

    Public tax history

    Tax history is unavailable.

    Neighborhood: 60007

    Nearby schools

    GreatSchools rating
    Schools provided by the listing agent
    • Elementary: Adolph Link Elementary School
    • Middle: Margaret Mead Junior High School
    • High: J B Conant High School
    • District: J B Conant High School

    Source: Engel & Volkers. This data may not be complete. We recommend contacting the local school district to confirm school assignments for this home.

    Get a cash offer in 3 minutes
    Find out how much your home could sell for in as little as 3 minutes with a no-obligation cash offer.
    Estimated market value
    $349,400
    Get a cash offer in 3 minutes
    Find out how much your home could sell for in as little as 3 minutes with a no-obligation cash offer.
    Estimated market value
    $349,400