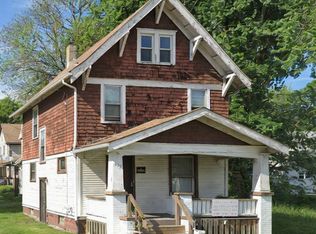
Welcome to 979 Iona Ave! This well-maintained 3-bedroom, 2-full-bath ranch offers a flexible layout, plenty of usable living space, and an abundance of natural light throughout. The enclosed front porch is lined with windows, creating a bright and inviting space that could work well as a sitting area, reading room, or morning coffee spot.
Inside, the home features original hardwood floors, spacious living and dining areas, and a kitchen with ample cabinetry, large windows, and attractive textured wall finishes that continue into the stairway for added character. The main level also includes two bedrooms and a full bathroom.
The partially finished lower level expands the living space with a large family/rec room, additional bedroom space, a second full bathroom with a tiled walk-in shower, and a laundry area. The basement bathroom and laundry area feature durable epoxy pebble-stone flooring, adding a distinctive and practical finish to the space.
Outside, you’ll find a generous yard, paved driveway, and a large detached 2-car garage offering plenty of room for vehicles, storage, tools, or workshop space. Recent improvements include a new sump pump in 2023, a new garage roof in 2021, freshly painted interior, and deep-cleaned carpeting.
Whether you're a first-time homebuyer looking for an affordable place to make your own or an investor searching for a property with immediate rental potential, 979 Iona offers plenty of possibilities. Conveniently located with easy access to I-76 and a short commute to the University of Akron, downtown Akron, shopping, dining, and other area amenities. Schedule your showing today!
Active
$93,000
979 Iona Ave, Akron, OH 44314
3beds
1,337sqft
Single Family Residence
Built in 1926
8,960 Square Feet Lot
$-- Zestimate®
$70/sqft
$-- HOA
What's special
Bright and inviting spaceFlexible layoutPaved drivewayOriginal hardwood floorsFreshly painted interiorAttractive textured wall finishesDeep-cleaned carpeting
- 3 days
- 1,052
- 155
Likely to sell faster than
Zillow last checked:
Listing updated:
Listed by:
Suede E Beverly 234-817-1312 soldbysuedebeverly@gmail.com,
Real of Ohio
Source: MLS Now,MLS#: 5249606 Originating MLS: Other/Unspecificed
Originating MLS: Other/UnspecificedFacts & features
Interior
Bedrooms & bathrooms
- Bedrooms: 3
- Bathrooms: 2
- Full bathrooms: 2
- Main level bathrooms: 1
- Main level bedrooms: 2
Bedroom
- Description: Flooring: Carpet
- Level: Basement
- Dimensions: 11 x 10
Bedroom
- Description: Flooring: Wood
- Level: First
- Dimensions: 10 x 10
Bedroom
- Description: Flooring: Wood
- Level: First
- Dimensions: 10 x 11
Bathroom
- Level: Basement
- Dimensions: 8 x 7
Bathroom
- Description: Flooring: Wood
- Level: First
- Dimensions: 7 x 6
Dining room
- Description: Flooring: Carpet
- Level: First
- Dimensions: 12 x 10
Kitchen
- Description: Flooring: Wood
- Level: First
- Dimensions: 10 x 9
Laundry
- Description: Epoxy Pebble Stone Floor
- Level: Basement
- Dimensions: 11 x 7
Living room
- Description: Flooring: Carpet
- Level: First
- Dimensions: 11 x 12
Recreation
- Description: Epoxy Pebble Stone Floor,Flooring: Stone
- Level: Basement
- Dimensions: 22 x 10
Heating
- Forced Air, Gas
Cooling
- Central Air
Appliances
- Included: Dryer, Range, Refrigerator, Washer
- Laundry: Lower Level
Features
- Ceiling Fan(s)
- Basement: Full,Partially Finished
- Has fireplace: No
Interior area
- Total structure area: 1,337
- Total interior livable area: 1,337 sqft
- Finished area above ground: 793
- Finished area below ground: 544
Video & virtual tour
Property
Parking
- Total spaces: 2
- Parking features: Detached, Garage, Paved
- Garage spaces: 2
Features
- Levels: One
- Stories: 1
- Patio & porch: Enclosed, Patio, Porch
- Fencing: None
Lot
- Size: 8,960 Square Feet
- Dimensions: 80' x 113'
Details
- Parcel number: 6842855
Construction
Type & style
- Home type: SingleFamily
- Architectural style: Ranch
- Property subtype: Single Family Residence
Materials
- Aluminum Siding
- Roof: Asphalt,Fiberglass
Condition
- Year built: 1926
Utilities & green energy
- Sewer: Public Sewer
- Water: Public
Community & HOA
Community
- Subdivision: Prentiss
HOA
- Has HOA: No
Location
- Region: Akron
Financial & listing details
- Price per square foot: $70/sqft
- Tax assessed value: $71,180
- Annual tax amount: $1,835
- Date on market: 10/1/2026
- Cumulative days on market: 4 days
- Listing terms: Cash,Conventional,1031 Exchange,FHA,VA Loan
Estimated market value
Not available
Estimated sales range
Not available
Not available
Price history
| Date | Event | Price |
|---|---|---|
| 10/1/2026 | Listed for sale | $93,000+24%$70/sqft |
Source:  MLS Now #5249606 Report a problem MLS Now #5249606 Report a problem | ||
| 11/16/2021 | Sold | $75,000+7.3%$56/sqft |
Source: MLS Now #4327318 Report a problem | ||
| 10/25/2021 | Pending sale | $69,900$52/sqft |
Source: MLS Now #4327318 Report a problem | ||
| 10/22/2021 | Listed for sale | $69,900$52/sqft |
Source: MLS Now #4327318 Report a problem | ||
Public tax history
| Year | Property taxes | Tax assessment |
|---|---|---|
| 2025 | $1,835 +9.5% | $24,920 |
| 2024 | $1,677 +19.4% | $24,920 |
| 2023 | $1,404 +19.8% | $24,920 +55.5% |
| 2022 | $1,172 -2.6% | $16,023 -2.8% |
| 2021 | $1,203 | $16,485 |
| 2020 | -- | $16,485 +57.7% |
| 2019 | $867 +1.2% | $10,455 0% |
| 2018 | $857 -42.4% | $10,460 |
| 2017 | $1,487 | $10,460 -45.5% |
| 2016 | $1,487 | $19,190 |
| 2015 | $1,487 +0.8% | $19,190 |
| 2014 | $1,475 -5.7% | $19,190 -8.2% |
| 2013 | $1,564 +1.2% | $20,900 |
| 2012 | $1,545 +47.5% | $20,900 +22.6% |
| 2011 | $1,048 -0.1% | $17,042 -4.8% |
| 2010 | $1,049 | $17,899 |
| 2009 | -- | $17,899 |
| 2008 | $1,088 -7.8% | $17,899 -12.6% |
| 2007 | $1,181 +0.8% | $20,489 |
| 2006 | $1,171 +18.8% | $20,489 |
| 2005 | $986 | $20,489 +6.7% |
| 2004 | -- | $19,208 |
| 2003 | $934 -0.7% | $19,208 |
| 2002 | $940 +5.5% | $19,208 +16.9% |
| 2001 | $891 +16.7% | $16,437 |
| 2000 | $764 | $16,437 |
Find assessor info on the county website
Monthly payment
Est. payment
Payment breakdown
Explore the cost of this home by adjusting the details. Changes won't be saved.Climate risks
Neighborhood: Kenmore
Nearby schools
Schools provided by the listing agent
- District: Akron CSD - 7701
Source: MLS Now. This data may not be complete. We recommend contacting the local school district to confirm school assignments for this home.

Similar homes
- $95,0004 bd2 ba1.2k sqft625 W Thornton St, Akron, OH 44307For Sale
 MLS ID #5250445, Jim Wilmoth, Howard Hanna. MLS Now
 - $99,9003 bd1 ba1.2k sqft1333 Manchester Rd, Akron, OH 44307For Sale
 MLS ID #5236313, Robert E Dale, EXP Realty, LLC.. MLS Now
 - $85,0003 bd1 ba1.4k sqft1218 McIntosh Ave, Akron, OH 44314For Sale
 MLS ID #5248074, Amber Davis, Catalyst Realty Group, LLC. MLS Now
 - $--3 bd1 ba1k sqft2915 Woodridge St, Akron, OH 44314Auction
 Auction.com 2
