Skip main navigation
Sold for $460,000
  • Listed by: GUY PATTERSON REALTY GROUP • GUY PATTERSON • Contact: 951-232-7938
    Bought with: Seller Door RE & Finance
    $460,000

    979 Ironwood Rd, Beaumont, CA 92223

    2beds
    2,127sqft
    Single Family Residence
    Built in 2004
    6,098 Square Feet Lot
    $460,200 Zestimate®
    $216/sqft
    $3,141 Estimated rent

    Home value

    $460,200

    $419,000 - $502,000

    $3,141/mo

    Zestimate® history
    Loading
    Loading...

    Owner options

    List your home for rent

    $3,141/mo

    Rent Zestimate®

    Find your next renter with Zillow Rental Manager. Plus, with online applications, you can quickly screen prospective tenants – for free.

    Learn more

    $3,141/mo

    Rent Zestimate®

    Refinance and save

    $3,275/mo

    Est. payment

    Refinancing to a lower rate could help reduce your monthly payments and save thousands over the life of the loan.

    See today's rates

    $3,275/mo

    Est. payment

    Explore your selling options

    Work with a Zillow partner agent

    Leverage their expertise and Zillow's premium Showcase listings to get your home seen by more buyers.

    Get started

    List with your own agent

    Get your home in front of millions of buyers by listing it on Zillow.

    Learn how to do it

    Sell it yourself

    Take full control of how buyers see your home on Zillow by listing For Sale by Owner (FSBO).

    List your home

    What's special

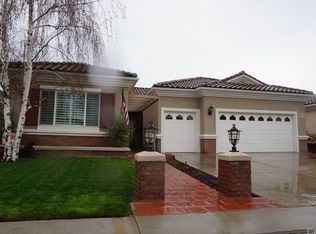
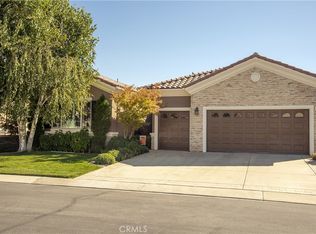
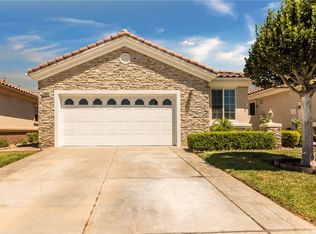
    This is the favored Emerald floor plan in the gated community of Solara in the City of Beaumont. Solar is included and Fully Paid Off! The floor plan is a single story with loads of space at 2127 Square Feet. The seller installed a separate A/C splitter for the main bedroom. The main bathroom has a large walk in closet and a Jacuzzi tub. Laundry room has a sink and is inside of the home, gas dryer hookup. There is a two car garage as well as a separate bay for a golf cart. Cathedral ceilings, blinds in the windows, two patios one being an Aluma Wood built. The Community has a golf course, Clubhouse, tennis, pool and spa, Bocce Ball Court and so much more! The home was built in 2004 according to Records. Kitchen has an island, granite counter tops, built in double oven, dishwasher and microwave. The living room, dining area and kitchen are open to each other. Fireplace has an electric starter.

    Zillow last checked:

    Listing updated:

    Listed by:

    GUY PATTERSON DRE #00848577 951-232-7938,

    GUY PATTERSON REALTY GROUP

    Bought with:

    Christina Gonzalez-Beres, DRE #01884547

    Seller Door RE & Finance

    Source: CRMLS,MLS#: IV26027563MLS LogoOriginating MLS: California Regional MLS

    Facts & features

    Interior

    Bedrooms & bathrooms
    • Bedrooms: 2
    • Bathrooms: 3
    • Full bathrooms: 2
    • 1/2 bathrooms: 1
    • Main level bathrooms: 3
    • Main level bedrooms: 2
    Rooms
    • Room types: Den, Kitchen, Laundry, Living Room, Primary Bedroom
    Kitchen
    • Features: Granite Counters, Kitchen Island, Kitchen/Family Room Combo
    Heating
    • Central, Forced Air
    Cooling
    • Central Air
    Appliances
    • Included: Double Oven, Dishwasher, Electric Oven, Disposal, Microwave, Water Heater
    • Laundry: Gas Dryer Hookup, Inside, Laundry Room
    Features
    • Granite Counters, High Ceilings, Open Floorplan, Recessed Lighting
    • Flooring: Carpet, Tile
    • Windows: Blinds
    • Has fireplace: Yes
    • Fireplace features: Electric, Living Room, See Remarks
    • Common walls with other units/homes: No Common Walls
    Interior area
    • Total interior livable area: 2,127 sqft

    Property

    Parking
    • Total spaces: 2
    • Parking features: Garage
    • Attached garage spaces: 2
    Features
    • Levels: One
    • Stories: 1
    • Entry location: front door
    • Patio & porch: Covered, See Remarks
    • Pool features: Community, Gunite, Association
    • Has spa: Yes
    • Spa features: Community
    • Fencing: Vinyl
    • Has view: Yes
    • View description: None
    Lot
    • Size: 6,098 Square Feet
    • Features: Close to Clubhouse, Front Yard, Sprinklers In Rear, Sprinklers In Front, Rectangular Lot, Sprinkler System
    Details
    • Parcel number: 400350007
    • Special conditions: Standard

    Construction

    Type & style
    • Home type: SingleFamily
    • Architectural style: Contemporary
    • Property subtype: Single Family Residence
    Materials
    • Frame, Stucco
    • Foundation: Slab
    • Roof: Tile
    Condition
    • New construction: No
    • Year built: 2004

    Utilities & green energy

    • Electric: Standard
    • Sewer: Public Sewer
    • Water: Public
    • Utilities for property: Sewer Connected
    Green energy
    • Energy generation: Solar

    Community & HOA

    Community
    • Features: Curbs, Golf, Park, Suburban, Sidewalks, Gated, Pool
    • Security: Carbon Monoxide Detector(s), Gated Community, Gated with Attendant, Smoke Detector(s)
    • Senior community: Yes
    • Subdivision: Solera (Slra)
    HOA
    • Has HOA: Yes
    • Amenities included: Bocce Court, Clubhouse, Golf Course, Pool, Guard, Spa/Hot Tub, Tennis Court(s)
    • HOA fee: $307 monthly
    • HOA name: Solera Oak Valley Greens
    • HOA phone: 949-833-2600
    Location
    • Region: Beaumont

    Financial & listing details

    • Price per square foot: $216/sqft
    • Tax assessed value: $383,732
    • Date on market: 2/5/2026
    • Cumulative days on market: 160 days
    • Listing terms: Cash,Cash to New Loan,Conventional,FHA,VA Loan
    • Inclusions: Both refrigerators stay, one is in the garage.
    • Road surface type: Paved

    Price history

    DateEventPrice
    8/13/2026Sold$460,000-1.9%$216/sqft
    Source: CRMLS #IV26027563 Report a problem
    7/16/2026Contingent$469,000$220/sqft
    Source: CRMLS #IV26027563 Report a problem
    7/8/2026Price change$469,000-1.1%$220/sqft
    Source: CRMLS #IV26027563 Report a problem
    6/26/2026Listed for sale$474,000-1%$223/sqft
    Source: CRMLS #IV26027563 Report a problem
    6/1/2026Contingent$479,000$225/sqft
    Source: CRMLS #IV26027563 Report a problem
    5/7/2026Price change$479,000-2.2%$225/sqft
    Source: CRMLS #IV26027563 Report a problem
    4/10/2026Price change$489,900-1.8%$230/sqft
    Source: CRMLS #IV26027563 Report a problem
    2/6/2026Listed for sale$499,000+44.6%$235/sqft
    Source: CRMLS #IV26027563 Report a problem
    11/15/2019Sold$345,000$162/sqft
    Source: CRMLS #IG19223072 Report a problem
    9/20/2019Listed for sale$345,000+68.3%$162/sqft
    Source: Coldwell Banker Alliance Realty #IG19223072 Report a problem
    5/25/2012Sold$205,000-4.2%$96/sqft
    Source: Public Record Report a problem
    12/6/2011Listed for sale$214,000-3.6%$101/sqft
    Source: Coldwell Banker Kivett-Teeters Associates #E11138950 Report a problem
    4/29/2011Listing removed$221,900$104/sqft
    Source: Realty Solution #S637448 Report a problem
    1/17/2011Price change$221,900-5.6%$104/sqft
    Source: Realty Solution #S637448 Report a problem
    11/4/2010Price change$235,000-1.7%$110/sqft
    Source: Realty Solution #S637448 Report a problem
    11/1/2010Price change$239,000-4%$112/sqft
    Source: Realty Solution #S637448 Report a problem
    4/25/2010Listed for sale$248,900-35.5%$117/sqft
    Source: Realty Solution #S614441 Report a problem
    10/20/2004Sold$386,000+42.7%$181/sqft
    Source: Public Record Report a problem
    7/26/2004Sold$270,500$127/sqft
    Source: Public Record Report a problem

    Public tax history

    YearProperty taxesTax assessment
    2026-- $383,732 +2%
    2025$6,718 +7.2%$376,209 +2%
    2024$6,264 -3.3%$368,834 +2%
    2023$6,476 +5.3%$361,602 +2%
    2022$6,152 +1.5%$354,513 +2%
    2021$6,060 +1.1%$347,563 +1%
    2020$5,997 +34.4%$344,000 +46%
    2019$4,463 +0.8%$235,565 +2%
    2018$4,427 +0.2%$230,947 +2%
    2017$4,419 $226,420 +2%
    2016$4,419 -4.1%$221,982 +1.5%
    2015$4,610 -3.9%$218,650 +2%
    2014$4,796 $214,368 +0.5%
    2013-- $213,400 +19.9%
    2012-- $178,000 +4.7%
    2011-- $170,000 -22.7%
    2010-- $220,000 -1.3%
    2009-- $223,000 -39.4%
    2008-- $368,000
    Find assessor info on the county website

    Neighborhood: 92223

    Nearby schools

    GreatSchools rating
    Schools provided by the listing agent
    • Elementary: Brookside
    • Middle: Mountain View
    • High: Beaumont

    Source: CRMLS. This data may not be complete. We recommend contacting the local school district to confirm school assignments for this home.

    Get a cash offer in 3 minutes
    Find out how much your home could sell for in as little as 3 minutes with a no-obligation cash offer.
    Estimated market value
    $460,200
    Get a cash offer in 3 minutes
    Find out how much your home could sell for in as little as 3 minutes with a no-obligation cash offer.
    Estimated market value
    $460,200