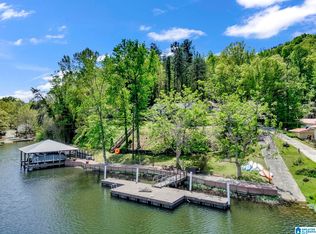
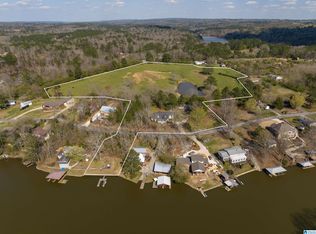
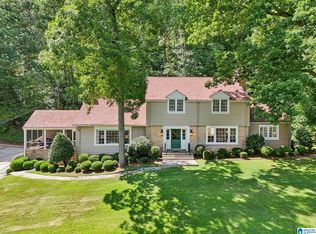
Welcome to Highland Lake. For many, this pristine setting serves as a primary residence; for others, it is the ultimate retreat, offering a peaceful escape just minutes from Trussville and a short 45-minute drive from the Birmingham suburbs. This stately Craftsman residence was designed by renowned Birmingham architect Phillip Franks and custom-built by Betty Howard in 2009. The attention to detail and caliber of craftsmanship are truly second to none. The main level features an intentional open-concept layout that seamlessly connects the kitchen, dining, and family rooms while maintaining a sophisticated sense of definition between spaces. From the heart of the home, step out onto the vaulted screened porch to enjoy breathtaking, panoramic views of the lake. The main-floor Primary Suite serves as a private sanctuary, offering ample room for a king-size bed and a dedicated sitting area. Its ensuite bath is a masterclass in luxury, featuring double vanities, a soaking tub, a seamless
For sale
Price cut: $24.1K (5/28)
$724,900
979 Kennedy Dr, Oneonta, AL 35121
4beds
3,276sqft
Single Family Residence
Built in 2009
0.97 Acres Lot
$695,500 Zestimate®
$221/sqft
$-- HOA
What's special
- 98 days |
- 230 |
- 12 |
Zillow last checked:
Listing updated:
Listed by:
Jimbo Kidd jkiddiv@gmail.com,
RealtySouth-MB-Cahaba Rd
Source: GALMLS,MLS#: 21448389
Loading...
Facts & features
Interior
Bedrooms & bathrooms
- Bedrooms: 4
- Bathrooms: 5
- Full bathrooms: 4
- 1/2 bathrooms: 1
Rooms
- Room types: Bedroom, Den/Family (ROOM), Bathroom, Half Bath (ROOM), Kitchen, Master Bathroom, Master Bedroom, Play/Rec (ROOM)
Primary bedroom
- Level: First
Bedroom 1
- Level: Second
Bedroom 2
- Level: Second
Bedroom 3
- Level: Second
Primary bathroom
- Level: First
Bathroom 1
- Level: First
Bathroom 3
- Level: Third
Family room
- Level: First
Kitchen
- Features: Stone Counters, Breakfast Bar, Eat-in Kitchen, Kitchen Island, Pantry
- Level: First
Basement
- Area: 760
Heating
- Central, Dual Systems (HEAT), Electric, Propane
Cooling
- Central Air, Dual, Electric, Ceiling Fan(s)
Appliances
- Included: Gas Cooktop, Dishwasher, Microwave, Electric Oven, Refrigerator, Self Cleaning Oven, Warming Drawer, Electric Water Heater
- Laundry: Electric Dryer Hookup, Sink, Washer Hookup, Main Level, Laundry Room, Laundry (ROOM), Yes
Features
- Recessed Lighting, Sound System, Workshop (INT), High Ceilings, Crown Molding, Smooth Ceilings, Tray Ceiling(s), Soaking Tub, Linen Closet, Separate Shower, Double Vanity, Sitting Area in Master, Tub/Shower Combo, Walk-In Closet(s)
- Flooring: Carpet, Hardwood, Stone, Tile
- Doors: Insulated Door
- Windows: Window Treatments, Double Pane Windows, ENERGY STAR Qualified Windows
- Basement: Full,Partially Finished,Daylight,Concrete
- Attic: Pull Down Stairs,Walk-In,Yes
- Number of fireplaces: 1
- Fireplace features: Gas Starter, Stone, Family Room, Wood Burning
Interior area
- Total interior livable area: 3,276 sqft
- Finished area above ground: 2,516
- Finished area below ground: 760
Property
Parking
- Total spaces: 2
- Parking features: Circular Driveway, Lower Level, Parking (MLVL), Open, Garage Faces Side
- Attached garage spaces: 2
- Has uncovered spaces: Yes
Features
- Levels: 2+ story
- Patio & porch: Open (PATIO), Screened, Patio, Porch, Porch Screened, Open (DECK), Screened (DECK), Deck
- Exterior features: Balcony, Dock, Outdoor Grill, Lighting
- Pool features: None
- Has water view: Yes
- Water view: Water
- On waterfront: Yes
- Waterfront features: Waterfront
- Body of water: Highland Lake
- Frontage length: 108
Lot
- Size: 0.97 Acres
- Features: Acreage, Few Trees
Details
- Additional structures: Boat House, Workshop
- Parcel number: 1905210000081.000
- Special conditions: N/A
Construction
Type & style
- Home type: SingleFamily
- Property subtype: Single Family Residence
Materials
- Brick, HardiPlank Type, Wood Siding, Stone
- Foundation: Basement
Condition
- Year built: 2009
Utilities & green energy
- Sewer: Septic Tank
- Water: Public
Green energy
- Energy efficient items: Thermostat, Ridge Vent
Community & HOA
Community
- Features: Boat Launch, Boats-Motorized Allowed, Fishing, Lake, Sidewalks, Street Lights, Swimming Allowed, Walking Paths, Boat Slip, Water Access
- Security: Safe Room/Storm Cellar, Security System
- Subdivision: Highland Lake
Location
- Region: Oneonta
Financial & listing details
- Price per square foot: $221/sqft
- Tax assessed value: $466,120
- Annual tax amount: $2,098
- Price range: $724.9K - $724.9K
- Date on market: 4/1/2026
- Road surface type: Paved
Estimated market value
$695,500
$661,000 - $730,000
$2,977/mo
Price history
| Date | Event | Price |
|---|---|---|
| 5/28/2026 | Price change | $724,900-3.2%$221/sqft |
Source:  RealtySouth #21448389 Report a problem RealtySouth #21448389 Report a problem | ||
| 5/27/2026 | Price change | $749,000+3.3%$229/sqft |
Source: RealtySouth #21448389 Report a problem | ||
| 5/26/2026 | Price change | $724,900-3.2%$221/sqft |
Source:  GALMLS #21448389 Report a problem GALMLS #21448389 Report a problem | ||
| 4/7/2026 | Listed for sale | $749,000$229/sqft |
Source: GALMLS #21448389 Report a problem | ||
Public tax history
| Year | Property taxes | Tax assessment |
|---|---|---|
| 2024 | $2,098 +3.1% | $46,620 +3.1% |
| 2023 | $2,036 -1.7% | $45,240 -1.7% |
| 2022 | $2,072 +25.6% | $46,040 +25.6% |
| 2021 | $1,650 -0.8% | $36,660 -0.8% |
| 2020 | $1,662 -7.4% | $36,940 -7.4% |
| 2019 | $1,795 +19.4% | $39,880 +19.4% |
| 2018 | $1,503 | $33,400 -3.6% |
| 2017 | $1,503 -4.1% | $34,660 |
| 2015 | $1,567 | $34,660 |
| 2014 | -- | $34,660 -2.7% |
| 2013 | -- | $35,640 |
| 2012 | -- | $35,640 |
| 2011 | -- | $35,640 |
Find assessor info on the county website
Monthly payment
Est. payment$--/mo
Payment breakdown
Explore the cost of this home by adjusting the details. Changes won't be saved.All calculations are estimates and provided by Zillow, Inc. for informational purposes only. Actual amounts may vary.
HOA fees may include property taxes on listings classified as Co-Ops. Contact the listing agent and/or owner for fee details.
Mortgage interest rates are dependent on a number of factors, including credit score, down payment, and repayment length. Interest rate data provided by Zillow Group Marketplace, Inc. as of 1/1/1970 from various mortgage lenders with which we have lead or other similar arrangements; the Estimated Payment is an average of those rates.
See how much you could borrow to make a competitive offer.
Climate risks
Neighborhood: 35121
Getting around
0 / 100
Car-DependentNearby schools
GreatSchools rating
- 4/10Appalachian SchoolGrades: PK-12Distance: 2.1 mi
Schools provided by the listing agent
- Elementary: Appalachian
- Middle: Appalachian
- High: Appalachian
Source: GALMLS. This data may not be complete. We recommend contacting the local school district to confirm school assignments for this home.
A local agent can set up tours, give advice and negotiate with sellers.
A local lender can help you make sure your offer is ready when you are.


- Alabama
- Blount County
- Highland Lake
- 35121
- 979 Kennedy Dr
Nearby cities
Nearby zip codes
Other Highland Lake Topics
