Skip main navigation
Sold for $540,000
  • $540,000

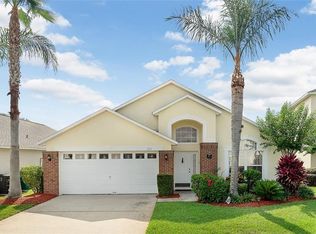
    979 LAKE BERKLEY DRIVE, KISSIMMEE, FL 34746

    6beds
    2,502sqft
    Single Family Residence
    Built in 2001
    7,144 Square Feet Lot
    $532,800 Zestimate®
    $216/sqft
    $3,620 Estimated rent

    Home value

    $532,800

    $506,000 - $559,000

    $3,620/mo

    Zestimate® history
    Loading
    Loading...

    Owner options

    List your home for rent

    $3,620/mo

    Rent Zestimate®

    Find your next renter with Zillow Rental Manager. Plus, with online applications, you can quickly screen prospective tenants – for free.

    Learn more

    $3,620/mo

    Rent Zestimate®

    Refinance and save

    $3,881/mo

    Est. payment

    Refinancing to a lower rate could help reduce your monthly payments and save thousands over the life of the loan.

    See today's rates

    $3,881/mo

    Est. payment

    Explore your selling options

    Work with a Zillow partner agent

    Leverage their expertise and Zillow's premium Showcase listings to get your home seen by more buyers.

    Get started

    List with your own agent

    Get your home in front of millions of buyers by listing it on Zillow.

    Learn how to do it

    Sell it yourself

    Take full control of how buyers see your home on Zillow by listing For Sale by Owner (FSBO).

    List your home

    What's special

    Welcome to this stunning, fully furnished 6-bedroom, 3.5-bathroom pool home in the 24-hour guard-gated community of Lake Berkley Resort, ideal for investment or as a personal retreat. Located just a few miles from Disney Parks, this home offers modern elegance and thoughtful upgrades throughout. As you enter, natural sunlight floods through the large windows, illuminating the spacious kitchen with ample cabinetry, modern appliances, and a convenient breakfast bar. Adjacent to the kitchen is a cozy dining area and living room with new flooring and soaring ceilings, creating an open and airy vibe. The first-floor primary bedroom is a true retreat, complete with private access to the pool, dual custom walk-in closets, and an en-suite bathroom featuring dual vanities, a luxurious soaking tub, a separate shower, and a private water closet. Heading upstairs, the split staircase leads to a second primary bedroom with a custom walk-in closet and en-suite bathroom on the right, and four generously sized bedrooms and a guest bathroom on the left. Step outside to your private oasis, where you'll find a heated, resurfaced pool and spa overlooking a serene lake with a walking trail. The covered patio is perfect for outdoor dining and enjoying the beautiful Florida weather year-round. This home also features a new A/C unit and a newer roof. Lake Berkley Resort is nestled in a tranquil setting amidst Orlando's hustle and bustle, surrounded by fragrant orange groves and a conservation area with a nature trail around the lake, a private beach, and a fishing dock. Residents and holiday visitors enjoy resort-style amenities, including a community clubhouse, fully equipped fitness center, pools, a Jacuzzi, tennis courts, playgrounds, volleyball, outdoor grills, and a business center with free WiFi in public areas and free self-parking. Located minutes from Walt Disney World, Sea World, Universal Studios, and Orlando International Airport, as well as premium shopping and world-class dining options, this home truly has it all. Don't miss out on this incredible opportunity to own a piece of paradise. Schedule your private showing today and experience all this home has to offer!

    Zillow last checked:

    Listing updated:

    Listed by:

    Gaby Aparicio Urizar 407-443-1753,

    EXP REALTY LLC 888-883-8509

    Bought with:

    Gaby Aparicio Urizar

    EXP REALTY LLC

    Source: Stellar MLS,MLS#: O6216083MLS LogoOriginating MLS: Orlando Regional

    Facts & features

    Interior

    Bedrooms & bathrooms
    • Bedrooms: 6
    • Bathrooms: 4
    • Full bathrooms: 3
    • 1/2 bathrooms: 1
    Primary bedroom
    • Features: Dual Closets
    • Level: First
    Other
    • Features: Ceiling Fan(s), En Suite Bathroom, Walk-In Closet(s)
    • Level: Second
    Other
    • Features: Built-in Closet
    • Level: Second
    Bedroom 3
    • Features: Built-in Closet
    • Level: Second
    Bedroom 4
    • Features: Built-in Closet
    • Level: Second
    Bedroom 5
    • Features: Built-in Closet
    • Level: Second
    Primary bathroom
    • Features: Garden Bath, Single Vanity, Tub with Separate Shower Stall, Water Closet/Priv Toilet, Window/Skylight in Bath, Linen Closet
    • Level: First
    Bathroom 2
    • Features: Single Vanity, Tub With Shower, Window/Skylight in Bath
    • Level: Second
    Bathroom 3
    • Features: Single Vanity, Tub With Shower, Window/Skylight in Bath
    • Level: Second
    Kitchen
    • Features: Built-in Features
    • Level: First
    Living room
    • Level: First
    Heating
    • Central, Electric
    Cooling
    • Central Air
    Appliances
    • Included: Dishwasher, Disposal, Dryer, Microwave, Range, Refrigerator, Washer
    • Laundry: Inside, Laundry Room
    Features
    • Ceiling Fan(s), Eating Space In Kitchen, High Ceilings, Living Room/Dining Room Combo, Open Floorplan, Primary Bedroom Main Floor, PrimaryBedroom Upstairs, Solid Surface Counters, Solid Wood Cabinets, Thermostat, Walk-In Closet(s)
    • Flooring: Luxury Vinyl, Tile
    • Doors: Sliding Doors
    • Has fireplace: No
    • Furnished: Yes
    Interior area
    • Total structure area: 3,146
    • Total interior livable area: 2,502 sqft

    Property

    Parking
    • Total spaces: 2
    • Parking features: Driveway, Garage Door Opener, Ground Level
    • Attached garage spaces: 2
    • Has uncovered spaces: Yes
    • Details: Garage Dimensions: 20x20
    Features
    • Levels: Two
    • Stories: 2
    • Patio & porch: Covered, Rear Porch, Screened
    • Exterior features: Lighting, Sidewalk
    • Has private pool: Yes
    • Pool features: Heated, Lighting, Screen Enclosure
    • Has spa: Yes
    • Spa features: Heated, In Ground
    • Has view: Yes
    • View description: Pool, Trees/Woods, Water
    • Water view: Water
    • Waterfront features: Waterfront
    Lot
    • Size: 7,144 Square Feet
    • Features: Landscaped, Sidewalk
    • Residential vegetation: Mature Landscaping
    Details
    • Parcel number: 242528375700011320
    • Zoning: OPUD
    • Special conditions: None

    Construction

    Type & style
    • Home type: SingleFamily
    • Property subtype: Single Family Residence
    Materials
    • Block, Stucco
    • Foundation: Slab
    • Roof: Shingle
    Condition
    • New construction: No
    • Year built: 2001

    Utilities & green energy

    • Sewer: Public Sewer
    • Water: Public
    • Utilities for property: BB/HS Internet Available, Cable Available, Cable Connected, Electricity Connected, Public, Sewer Connected, Street Lights, Water Connected

    Community & HOA

    Community
    • Features: Dock, Fishing, Water Access, Waterfront, Association Recreation - Owned, Clubhouse, Community Mailbox, Deed Restrictions, Fitness Center, Gated Community - Guard, Park, Playground, Pool, Sidewalks
    • Pet fee: $0 monthly
    • Subdivision: LAKE BERKLEY RESORT PH 2
    HOA
    • Has HOA: Yes
    • Amenities included: Basketball Court, Clubhouse, Fence Restrictions, Fitness Center, Gated, Park, Playground, Pool, Recreation Facilities, Spa/Hot Tub, Tennis Court(s), Trail(s)
    • Services included: 24-Hour Guard, Common Area Taxes, Community Pool, Reserve Fund, Maintenance Grounds, Manager, Private Road, Recreational Facilities, Security
    • HOA fee: $257 monthly
    • HOA name: Lake Berkley Manors/Leland Management
    • HOA phone: 407-447-9955
    • Second HOA name: Lake Berkley Master Association/SRK Residential
    • Second HOA phone: 407-992-8808
    Location
    • Region: Kissimmee

    Financial & listing details

    • Price per square foot: $216/sqft
    • Tax assessed value: $441,600
    • Annual tax amount: $5,762
    • Date on market: 6/21/2024
    • Cumulative days on market: 224 days
    • Listing terms: Cash,Conventional,FHA,VA Loan
    • Ownership: Fee Simple
    • Total actual rent: 0
    • Electric utility on property: Yes
    • Road surface type: Paved, Asphalt

    Price history

    DateEventPrice
    10/25/2024Sold$540,000-1.8%$216/sqft
    Source: Stellar MLS #O6216083 Report a problem
    7/15/2024Pending sale$550,000$220/sqft
    Source: Stellar MLS #O6216083 Report a problem
    6/21/2024Listed for sale$550,000-3.5%$220/sqft
    Source: Stellar MLS #O6216083 Report a problem
    6/18/2024Listing removed--
    Source: Stellar MLS #S5100969 Report a problem
    3/9/2024Listed for sale$570,000-1.7%$228/sqft
    Source: Stellar MLS #S5100969 Report a problem
    2/29/2024Listing removed--
    Source: Stellar MLS #O6154659 Report a problem
    1/31/2024Price change$580,000-2.5%$232/sqft
    Source: Stellar MLS #O6154659 Report a problem
    11/21/2023Listed for sale$595,000+13.3%$238/sqft
    Source: Stellar MLS #O6154659 Report a problem
    5/3/2023Sold$525,000-4.5%$210/sqft
    Source: Public Record Report a problem
    2/17/2023Pending sale$550,000$220/sqft
    Source: Stellar MLS #O6085774 Report a problem
    1/27/2023Listed for sale$550,000+29.4%$220/sqft
    Source: Stellar MLS #O6085774 Report a problem
    1/13/2006Sold$425,000+51.1%$170/sqft
    Source: Public Record Report a problem
    2/14/2001Sold$281,300$112/sqft
    Source: Public Record Report a problem

    Public tax history

    YearProperty taxesTax assessment
    2025$6,265 -9.3%$441,600 -2.8%
    2024$6,905 +19.8%$454,500 +3%
    2023$5,762 +15.1%$441,300 +23.9%
    2022$5,006 +14.5%$356,300 +34.6%
    2021$4,373 +7%$264,800 +9.4%
    2020$4,088 +3.2%$242,000 +5.7%
    2019$3,961 $228,900 +2.4%
    2018$3,961 +3.2%$223,500 +0%
    2017$3,836 -2%$223,400 +1.2%
    2016$3,916 +0.6%$220,700 +1.8%
    2015$3,892 +11.7%$216,800 +12%
    2014$3,484 $193,500 +2.1%
    2013-- $189,500 +9.5%
    2012-- $173,100 -4%
    2011-- $180,300 -3.6%
    2010-- $187,100 -21.5%
    2009-- $238,300 -30.5%
    2008-- $343,100
    Find assessor info on the county website

    Neighborhood: 34746

    Nearby schools

    GreatSchools rating
    Schools provided by the listing agent
    • Elementary: Central Avenue Elem
    • Middle: Kissimmee Middle
    • High: Poinciana High School

    Source: Stellar MLS. This data may not be complete. We recommend contacting the local school district to confirm school assignments for this home.

    Get a cash offer in 3 minutes
    Find out how much your home could sell for in as little as 3 minutes with a no-obligation cash offer.
    Estimated market value
    $532,800
    Get a cash offer in 3 minutes
    Find out how much your home could sell for in as little as 3 minutes with a no-obligation cash offer.
    Estimated market value
    $532,800