Showings Begin 10/4/2025*Opportunity Knocks*This Popular Floor Plan Combines both Taste and Space for Your Enjoyment*Conveniently Located in Lone Tree*Perfect 3 Plus Bed and 4 Bath Home Provides Space for Everyone*Upon Entering the Foyer you are Welcomed by a Large Formal Living and Dining Room Combination*Passing Through the Entry You Will Enter the Kitchen (Eat-In Nook) which Overlooks a Spacious Family Room*Upstairs: Primary Bedroom with 3/4 Bath, Spacious Secondary Bedroom with Direct Access to Upper Level Trex Deck in Backyard, Additional Secondary Bedroom and Beautifully Remodeled Main Bath with Oversized Walk-in Shower*Lower Level: Large Family Room with Cozy Gas Fireplace, Provides Direct Access to Oversized Trex Deck and Convenient Powder Bath*Basement Provides Functional Laundry and Utility Area, Large Flex Space (Currently Utilized as Guest Suite) and Additional 3/4 Bath*Basement could easily convert to 4th Bedroom (Egress Window Required) and Game/Flex Area*Basement Includes Large Crawl Space for Additional Storage if Required*Owner has not Occupied for Several Years, Home is Sold AS-IS*New Exterior Paint, Roof Replaced in Last 10 Years, Some Newer Windows and Exterior Doors*Solid Home and Solid Value*Hurry and See as These Opportunities DO NOT Last Long*If You're Looking for Your First or Next Value Home - Schedule Your Showing Today as This One Won't Disappoint*Dare to Compare Value*Conveniently Located to Schools, Parks, Shopping, Dining and More*
Sold for $557,000
$557,000
979 Mercury Circle, Lone Tree, CO 80124
3beds
2,288sqft
Single Family Residence
Built in 1978
8,059 Square Feet Lot
$555,300 Zestimate®
$243/sqft
$3,145 Estimated rent
Home value
$555,300
$528,000 - $583,000
$3,145/mo
Zestimate® history
Owner options
List your home for rent
$3,145/mo
Rent Zestimate®
Find your next renter with Zillow Rental Manager. Plus, with online applications, you can quickly screen prospective tenants – for free.
$3,145/mo
Rent Zestimate®
Refinance and save
$3,266/mo
Est. payment
Refinancing to a lower rate could help reduce your monthly payments and save thousands over the life of the loan.
$3,266/mo
Est. payment
Explore your selling options
Work with a Zillow partner agent
Leverage their expertise and Zillow's premium Showcase listings to get your home seen by more buyers.
Get startedList with your own agent
Get your home in front of millions of buyers by listing it on Zillow.
Learn how to do itSell it yourself
Take full control of how buyers see your home on Zillow by listing For Sale by Owner (FSBO).
List your homeWhat's special
Oversized trex deckNew exterior paintConvenient powder bath
Zillow last checked:
Listing updated:
Listed by:
William Owen 303-332-2843 billowenrealtor@gmail.com,
Equity Colorado Real Estate
Bought with:
Christopher Gravina, 100085178
eXp Realty, LLC
Source: REcolorado as distributed by MLS GRID,MLS#: 4662500
Facts & features
Interior
Bedrooms & bathrooms
- Bedrooms: 3
- Bathrooms: 4
- 3/4 bathrooms: 3
- 1/2 bathrooms: 1
Bedroom
- Description: Primary Bedroom: Ensuite 3/4 Bath
- Features: Primary Suite
- Level: Upper
- Area: 156.75 Square Feet
- Dimensions: 11 x 14.25
Bedroom
- Description: Secondary Bedroom W/Access To Upper Deck In Back
- Features: Primary Suite
- Level: Upper
- Area: 142.48 Square Feet
- Dimensions: 10.25 x 13.9
Bedroom
- Description: Secondary Bedroom
- Features: Primary Suite
- Level: Upper
- Area: 120.75 Square Feet
- Dimensions: 10.5 x 11.5
Bathroom
- Description: Primary Ensuite Bath
- Features: En Suite Bathroom
- Level: Upper
- Area: 51.65 Square Feet
- Dimensions: 5 x 10.33
Bathroom
- Description: Main Bath: Remodeled W/ Oversized Walk-In Shower
- Features: En Suite Bathroom
- Level: Upper
- Area: 66 Square Feet
- Dimensions: 8 x 8.25
Bathroom
- Description: Powder Bath On Lower Level
- Features: En Suite Bathroom
- Level: Lower
- Area: 26.13 Square Feet
- Dimensions: 4.75 x 5.5
Bathroom
- Description: Conversion To En-Suite Bedroom
- Level: Basement
- Area: 41.15 Square Feet
- Dimensions: 6.33 x 6.5
Bonus room
- Description: Flex Room (Currently Used As Guest Suite)
- Level: Basement
- Area: 512.93 Square Feet
- Dimensions: 20.25 x 25.33
Dining room
- Description: Formal Dining Off Kitchen - Open To Living Rm
- Level: Main
- Area: 96.75 Square Feet
- Dimensions: 9 x 10.75
Family room
- Description: Cozy Gas Fireplace, Access To Lower Deck & Yard
- Level: Lower
- Area: 355.25 Square Feet
- Dimensions: 14.5 x 24.5
Kitchen
- Description: Plus Eat-In Nook (10.75 X 8.33)
- Level: Main
- Area: 88.69 Square Feet
- Dimensions: 8.25 x 10.75
Laundry
- Description: Laundry + Utility Room
- Level: Basement
- Area: 83.13 Square Feet
- Dimensions: 8.75 x 9.5
Living room
- Description: Large Formal Gathering Area
- Level: Main
- Area: 262.5 Square Feet
- Dimensions: 12.5 x 21
Heating
- Forced Air
Cooling
- Central Air
Appliances
- Included: Cooktop, Dishwasher, Disposal
Features
- Ceiling Fan(s), Eat-in Kitchen, Laminate Counters
- Flooring: Carpet, Wood
- Windows: Double Pane Windows, Window Coverings
- Basement: Finished
- Has fireplace: Yes
- Fireplace features: Family Room, Gas Log
Interior area
- Total structure area: 2,288
- Total interior livable area: 2,288 sqft
- Finished area above ground: 1,664
- Finished area below ground: 624
Property
Parking
- Total spaces: 2
- Parking features: Concrete
- Attached garage spaces: 2
Features
- Levels: Tri-Level
- Patio & porch: Deck, Front Porch
- Exterior features: Private Yard
- Fencing: Full
Lot
- Size: 8,059 Square Feet
- Features: Landscaped, Many Trees, Sprinklers In Front, Sprinklers In Rear
Details
- Parcel number: R0142076
- Zoning: SR
- Special conditions: Standard
Construction
Type & style
- Home type: SingleFamily
- Architectural style: Traditional
- Property subtype: Single Family Residence
Materials
- Brick, Frame
- Foundation: Concrete Perimeter, Slab
- Roof: Composition
Condition
- Year built: 1978
Details
- Builder name: Johnson
Utilities & green energy
- Electric: 110V, 220 Volts
- Sewer: Public Sewer
- Water: Public
- Utilities for property: Cable Available, Electricity Connected, Natural Gas Connected
Community & HOA
Community
- Security: Carbon Monoxide Detector(s), Smoke Detector(s)
- Subdivision: Acres Green
HOA
- Has HOA: No
Location
- Region: Littleton
Financial & listing details
- Price per square foot: $243/sqft
- Tax assessed value: $572,079
- Annual tax amount: $2,703
- Date on market: 10/2/2025
- Listing terms: Cash,Conventional,FHA,VA Loan
- Exclusions: Sellers Personal Possessions
- Ownership: Individual
- Electric utility on property: Yes
- Road surface type: Paved
Price history
| Date | Event | Price |
|---|---|---|
| 12/5/2025 | Sold | $557,000-1.8%$243/sqft |
Source:  REcolorado as distributed by MLS GRID #4662500 Report a problem REcolorado as distributed by MLS GRID #4662500 Report a problem | ||
| 10/19/2025 | Pending sale | $567,000$248/sqft |
Source: REcolorado as distributed by MLS GRID #4662500 Report a problem | ||
| 10/2/2025 | Listed for sale | $567,000+288.4%$248/sqft |
Source: REcolorado as distributed by MLS GRID #4662500 Report a problem | ||
| 8/25/1997 | Sold | $146,000$64/sqft |
Source: Public Record Report a problem | ||
Public tax history
| Year | Property taxes | Tax assessment |
|---|---|---|
| 2025 | $2,703 -1% | $35,750 -10.3% |
| 2024 | $2,731 +10.5% | $39,840 -1% |
| 2023 | $2,471 -3.8% | $40,230 +45% |
| 2022 | $2,569 | $27,750 -2.8% |
| 2021 | -- | $28,540 +4.7% |
| 2020 | $2,463 +27.2% | $27,250 |
| 2019 | $1,937 -11.7% | $27,250 +19.2% |
| 2018 | $2,192 +11.4% | $22,870 |
| 2017 | $1,968 +11% | $22,870 +13.3% |
| 2016 | $1,773 -2.2% | $20,180 |
| 2015 | $1,813 +11.6% | $20,180 +16.9% |
| 2014 | $1,625 | $17,260 |
| 2013 | -- | $17,260 +2.4% |
| 2012 | -- | $16,860 |
| 2011 | -- | $16,860 -7.2% |
| 2010 | -- | $18,170 +1.3% |
| 2009 | $833 | $17,940 |
| 2008 | -- | $17,940 -3.7% |
| 2007 | -- | $18,630 |
| 2006 | $1,722 +8.1% | $18,630 +5% |
| 2004 | $1,593 -30.3% | $17,750 +1.3% |
| 2003 | $2,284 | $17,530 |
| 2002 | -- | $17,530 +14.4% |
| 2001 | $1,380 -2.6% | $15,330 0% |
| 2000 | $1,417 | $15,336 |
Find assessor info on the county website
Neighborhood: 80124
Nearby homes
- $605,2004 bd3 ba1.9k sqft975 Mercury Cir, Littleton, CO 80124Off Market
- $643,5004 bd3 ba2.8k sqft985 Mercury Cir, Littleton, CO 80124Off Market
- $3,1004 bd3 ba2.7k sqft13134 Peacock Dr, Littleton, CO 80124For Rent
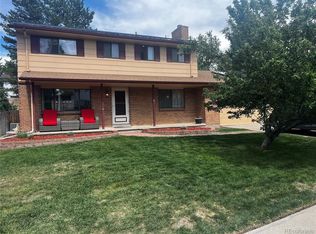
- $598,2004 bd3 ba2.1k sqft13124 Peacock Dr, Littleton, CO 80124Off Market
- $624,0005 bd4 ba2.8k sqft984 Mercury Cir, Littleton, CO 80124Off Market
- $737,6004 bd3 ba3k sqft978 Mercury Cir, Littleton, CO 80124Off Market
- $596,4004 bd3 ba2.1k sqft969 Mercury Cir, Littleton, CO 80124Off Market
- $606,7004 bd3 ba2.1k sqft13144 Peacock Dr, Littleton, CO 80124Off Market
Nearby schools
GreatSchools rating
- 6/10Acres Green Elementary SchoolGrades: PK-6Distance: 0.4 mi
- 5/10Cresthill Middle SchoolGrades: 7-8Distance: 1.7 mi
- 9/10Highlands Ranch High SchoolGrades: 9-12Distance: 1.9 mi
Schools provided by the listing agent
- Elementary: Acres Green
- Middle: Cresthill
- High: Highlands Ranch
- District: Douglas RE-1
Source: REcolorado as distributed by MLS GRID. This data may not be complete. We recommend contacting the local school district to confirm school assignments for this home.
Get a cash offer in 3 minutes
Find out how much your home could sell for in as little as 3 minutes with a no-obligation cash offer.
Estimated market value
$555,300
Get a cash offer in 3 minutes
Find out how much your home could sell for in as little as 3 minutes with a no-obligation cash offer.
Estimated market value
$555,300
- Colorado
- Douglas County
- Acres Green
- 80124
- 979 Mercury Circle
Nearby cities
Nearby zip codes
Other Acres Green Topics
