Welcome to 979 Merrimac Way, where convenience, flexibility, and outdoor living come together in one of Lawrenceville's most desirable locations. This 4-bedroom split-level home has been refreshed with new interior and exterior paint, a new fence, and thoughtful updates that make it easy to move right in. But the real surprise is out back. Your private, fenced backyard is the kind of feature that's becoming increasingly rare. Add the completed screened-in back deck, and you have the perfect setting for morning coffee, weekend grilling, cool fall evenings, or watching the kids run and play while you relax outside. It's easy to imagine spending a lot of time here. Inside, the flexible floor plan offers something special... a fourth bedroom in the basement with its own full bathroom. Whether you need a private guest suite, space for family, a home office, or simply more room to spread out, this lower-level space gives you options. And then there's the location. Grocery shopping is just minutes away, Highway 316 is approximately 5 minutes, I-85 is about 8 minutes, and Sugarloaf Mills is only 12 minutes from home. You're close to the places you need without sacrificing the privacy and neighborhood feel you want. With a newer HVAC and water heater, the major systems are already positioned to provide added peace of mind. And for investors, no rental restrictions create an opportunity to add a desirable Lawrenceville property to your portfolio. Come for the location. Stay for the backyard. Fall in love with the possibilities.
Active under contract
$370,000
979 Merrimac Way, Lawrenceville, GA 30044
4beds
--sqft
Single Family Residence
Built in 1991
7,405 Square Feet Lot
$365,100 Zestimate®
$--/sqft
$-- HOA
What's special
Private fenced backyardFlexible floor planCompleted screened-in back deckNew fence
- 44 days
- 804
- 46
Zillow last checked:
Listing updated:
Listed by:
Stefen Ash 770-500-0603,
Keller Williams Realty Atl. Partners
Source: GAMLS,MLS#: 10826512
Facts & features
Interior
Bedrooms & bathrooms
- Bedrooms: 4
- Bathrooms: 3
- Full bathrooms: 2
- 1/2 bathrooms: 1
- Main level bathrooms: 2
- Main level bedrooms: 3
Rooms
- Room types: Bonus Room, Den, Foyer, Other
Kitchen
- Features: Breakfast Area, Pantry
Heating
- Forced Air, Other
Cooling
- Ceiling Fan(s), Central Air
Appliances
- Included: Dishwasher
- Laundry: In Hall, Other
Features
- High Ceilings, Other, Rear Stairs
- Flooring: Carpet
- Windows: Double Pane Windows
- Basement: Bath Finished,Daylight,Exterior Entry,Finished,Interior Entry
- Number of fireplaces: 1
- Fireplace features: Family Room
- Common walls with other units/homes: No Common Walls
Interior area
- Total structure area: 0
- Finished area above ground: 0
- Finished area below ground: 0
Property
Parking
- Total spaces: 2
- Parking features: Garage, Garage Door Opener
- Has garage: Yes
Features
- Levels: Two
- Stories: 2
- Patio & porch: Deck, Patio, Screened
- Exterior features: Other
- Fencing: Back Yard,Fenced,Privacy,Wood
- Waterfront features: No Dock Or Boathouse
- Body of water: None
Lot
- Size: 7,405 Square Feet
- Features: Level, Other, Private
Details
- Parcel number: R7039 678
Construction
Type & style
- Home type: SingleFamily
- Architectural style: Traditional
- Property subtype: Single Family Residence
Materials
- Brick
- Foundation: Slab
- Roof: Composition
Condition
- Resale
- New construction: No
- Year built: 1991
Utilities & green energy
- Electric: 220 Volts
- Sewer: Public Sewer
- Water: Public
- Utilities for property: Electricity Available, Other, Sewer Available, Water Available
Community & HOA
Community
- Features: None
- Subdivision: Stonewall Mill
HOA
- Has HOA: No
- Services included: None
Location
- Region: Lawrenceville
Financial & listing details
- Tax assessed value: $358,300
- Annual tax amount: $5,920
- Date on market: 8/14/2026
- Cumulative days on market: 18 days
- Listing agreement: Exclusive Agency
- Listing terms: Cash,Conventional,FHA,VA Loan
- Electric utility on property: Yes
Estimated market value
$365,100
$347,000 - $383,000
$2,264/mo
Price history
| Date | Event | Price |
|---|---|---|
| 9/8/2026 | Pending sale | $370,000 |
Source:  FMLS GA #7821504 Report a problem FMLS GA #7821504 Report a problem | ||
| 8/14/2026 | Listed for sale | $370,000+236.7% |
Source: FMLS GA #7821504 Report a problem | ||
| 8/5/1997 | Sold | $109,900+14.6% |
Source: Public Record Report a problem | ||
| 1/24/1994 | Sold | $95,900 |
Source: Public Record Report a problem | ||
Public tax history
| Year | Property taxes | Tax assessment |
|---|---|---|
| 2025 | $753 -0.2% | $143,320 +4.3% |
| 2024 | $754 +25.7% | $137,400 +3.3% |
| 2023 | $600 -15.8% | $133,040 +17.7% |
| 2022 | $713 +1.8% | $113,040 +22.9% |
| 2021 | $701 +0.3% | $92,000 +12.8% |
| 2020 | $698 +7.2% | $81,560 |
| 2019 | $652 | $81,560 +17.5% |
| 2018 | $652 -65.6% | $69,440 +19.9% |
| 2016 | $1,896 +17.2% | $57,920 +29.7% |
| 2015 | $1,618 | $44,640 |
| 2014 | $1,618 +34.4% | $44,640 +44.2% |
| 2013 | $1,204 | $30,960 |
| 2012 | -- | $30,960 -36.6% |
| 2011 | -- | $48,840 -15.3% |
| 2010 | -- | $57,640 |
| 2009 | -- | $57,640 |
| 2007 | -- | $57,640 |
| 2006 | -- | $57,640 |
| 2005 | -- | $57,640 +14.9% |
| 2004 | $563 -0.1% | $50,160 |
| 2003 | $563 -49.8% | $50,160 |
| 2002 | $1,122 +15.5% | $50,160 +26.5% |
| 2001 | $971 | $39,640 |
Find assessor info on the county website
Monthly payment
Est. payment
Payment breakdown
Explore the cost of this home by adjusting the details. Changes won't be saved.Climate risks
Neighborhood: 30044
Nearby schools
Schools provided by the listing agent
- Elementary: Kanoheda
- Middle: Sweetwater
- High: Berkmar
Source: GAMLS. This data may not be complete. We recommend contacting the local school district to confirm school assignments for this home.
- $329,4004 bd3 ba1.6k sqft969 Merrimac Way, Lawrenceville, GA 30044Off Market
- $295,4003 bd2 ba1.1k sqft989 Merrimac Way, Lawrenceville, GA 30044Off Market

- $284,7003 bd2 ba1.1k sqft959 Merrimac Way, Lawrenceville, GA 30044Off Market
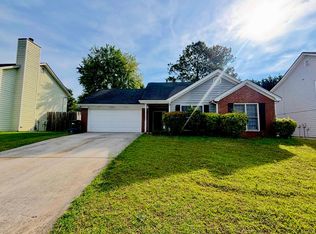
- $307,6003 bd2 ba1.7k sqft970 Avalon Dr, Lawrenceville, GA 30044Off Market

Similar homes
- $379,0004 bd3 ba-- sqft2856 Nuptial Ln, Lawrenceville, GA 30044Active

 MLS ID #10630729, Roberto Fuentes, Virtual Properties Realty.com. GAMLS
 - $340,0004 bd3 ba1.6k sqft3124 Stanford Cir, Lawrenceville, GA 30044Active
 MLS ID #10804021, Shawn Robinson, HomeSmart. GAMLS
 - $275,0003 bd2 ba1.1k sqft3246 Fescue Cir, Lawrenceville, GA 30044Active
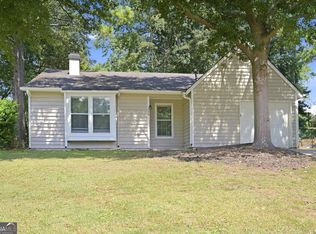 MLS ID #10834112, Stacey Wyatt Group, eXp Realty. GAMLS
 - $395,5004 bd3 ba4.3k sqft1170 Robert Pointe Way, Lawrenceville, GA 30045Active
 MLS ID #10844619, Wendy R Bunch, RE/MAX Pure. GAMLS
 - $400,0004 bd3 ba-- sqft415 Madison Chase Dr, Lawrenceville, GA 30045ActiveMLS ID #10845414, Laurence Bonilla, Keller Williams Realty Partners. GAMLS
- $349,9004 bd3 ba1.7k sqft664 Wallington Way, Lawrenceville, GA 30046Active Under ContractMLS ID #10835035, Stacey Wyatt Group, eXp Realty. GAMLS
- $389,0005 bd3 ba2.5k sqft524 Martin Forest Ln, Lawrenceville, GA 30045ActiveMLS ID #10843262, Justin Landis, Bolst. GAMLS
- $279,9003 bd3 ba1.5k sqft2686 Waverly Hills Dr, Lawrenceville, GA 30044ActiveMLS ID #10835775, Luke Weathers, Keller Williams Realty North Atlanta. GAMLS
- $354,9005 bd3 ba3.4k sqft3884 Hunting Ridge Dr SW, Lilburn, GA 30047ActiveMLS ID #10798376, Robert E Salmons Jr., Entera Realty. GAMLS
- $344,9004 bd3 ba1.5k sqft195 Cool Weather Dr, Lawrenceville, GA 30045ActiveMLS ID #10843420, Abner Flores Espinosa, Rudhil Companies, LLC. GAMLS
- $255,0002 bd3 ba1.2k sqft1867 McElvaney Ln, Lawrenceville, GA 30044ActiveMLS ID #10844746, Phung Linh Nguyen, Coldwell Banker Realty. GAMLS
- $429,9004 bd3 ba2.6k sqft2080 Furlong Run, Lawrenceville, GA 30043ActiveMLS ID #10727257, Jordan W Raper, Peggy Slappey Properties. GAMLS
- $350,0003 bd2 ba2.5k sqft1967 Kelvin Dr, Lawrenceville, GA 30043ActiveMLS ID #10843958, Tiffney Riffle, Keller Williams Premier. GAMLS
- $335,0003 bd3 ba1.4k sqft184 Timothy Ln NW, Lilburn, GA 30047ActiveMLS ID #10815833, Cindy Bunch, Keller Williams Realty Atl. Partners. GAMLS
- $349,9003 bd3 ba1.7k sqft2051 Sunsweet Ct, Lawrenceville, GA 30043ActiveMLS ID #10804789, David Ly, Virtual Properties Realty.com. GAMLS
- $349,9003 bd3 ba1.6k sqft1488 Wheeler Dr, Lawrenceville, GA 30045ActiveMLS ID #10788658, Robert E Salmons Jr., Entera Realty. GAMLS
- $309,9004 bd3 ba3.1k sqft1465 Lake Lucerne Rd SW, Lilburn, GA 30047ActiveMLS ID #10836618, Robert E Salmons Jr., Entera Realty. GAMLS
- $379,9003 bd2 ba1k sqft3366 Highland Pine Way, Duluth, GA 30096ActiveMLS ID #10769321, Kimberley Reid, RE/MAX Center. GAMLS
- $299,9002 bd3 ba2.3k sqft136 Meeting Place Rd, Lawrenceville, GA 30044ActiveMLS ID #10825430, Justin Landis, Bolst. GAMLS
- $349,9004 bd3 ba-- sqft3802 Imperial Dr, Snellville, GA 30039ActiveMLS ID #10847519, Ahmed B Husnani, Virtual Properties Realty.Net. GAMLS
