1-owner home in the highly sought-after Village at Twin Creeks community in Allen, zoned to the award-winning Allen ISD.
This 4-bedroom, 2.5-bath home with a bonus office or study combines elegance and functionality with an open-concept design filled with natural light. The chef-inspired kitchen features sleek quartz countertops, a gas cooktop, a powerful vent hood, and contemporary finishes—perfect for both everyday living and entertaining. The main floor offers a spacious primary suite for added convenience, along with a dedicated office or study at the front of the home. The downstairs features wood-look tile for incredible durability and low maintenance. Upstairs, you’ll find three additional bedrooms, a full bath, and a generously sized loft for a second living area. Low-maintenance living is yours with front and side yard maintenance included through the HOA. Enjoy premium community amenities such as a resident-exclusive clubhouse, resort-style pool, fitness center, parks, and scenic jogging trails. This home has had only one owner and was built on a premium lot with higher elevation than the back neighbor for excellent drainage. The side yards have been upgraded with marble chips on both sides for enhanced aesthetics and reduced upkeep.
Sold
Price Unknown
979 Mikaela Dr, Allen, TX 75013
4beds
2,685sqft
Single Family Residence
Built in 2021
4,268 Square Feet Lot
$604,800 Zestimate®
$--/sqft
$3,236 Estimated rent
Home value
$604,800
$569,000 - $641,000
$3,236/mo
Zestimate® history
Owner options
List your home for rent
$3,236/mo
Rent Zestimate®
Find your next renter with Zillow Rental Manager. Plus, with online applications, you can quickly screen prospective tenants – for free.
$3,236/mo
Rent Zestimate®
Refinance and save
$550/mo
Est. payment
Refinancing to a lower rate could help reduce your monthly payments and save thousands over the life of the loan.
$550/mo
Est. payment
Explore your selling options
Work with a Zillow partner agent
Leverage their expertise and Zillow's premium Showcase listings to get your home seen by more buyers.
Get startedList with your own agent
Get your home in front of millions of buyers by listing it on Zillow.
Learn how to do itSell it yourself
Take full control of how buyers see your home on Zillow by listing For Sale by Owner (FSBO).
List your homeWhat's special
Contemporary finishesGenerously sized loftExcellent drainageDedicated office or studyFilled with natural lightMarble chipsSleek quartz countertops
Zillow last checked:
Listing updated:
Listed by:
Alden Chiu 0639069 432-230-9613,
All City 866-277-6005
Bought with:
Heping Liang
Aoxiang US Realty
Source: NTREIS,MLS#: 21032716
Facts & features
Interior
Bedrooms & bathrooms
- Bedrooms: 4
- Bathrooms: 3
- Full bathrooms: 2
- 1/2 bathrooms: 1
Primary bedroom
- Level: First
- Dimensions: 15 x 14
Living room
- Level: First
- Dimensions: 20 x 13
Heating
- Central
Cooling
- Central Air
Appliances
- Included: Convection Oven, Dishwasher, Gas Cooktop, Disposal, Gas Water Heater, Microwave
- Laundry: Laundry in Utility Room
Features
- High Speed Internet, Kitchen Island, Loft, Open Floorplan, Pantry, Natural Woodwork, Walk-In Closet(s)
- Flooring: Carpet, Ceramic Tile, Tile
- Has basement: No
- Has fireplace: No
Interior area
- Total interior livable area: 2,685 sqft
Property
Parking
- Total spaces: 2
- Parking features: Garage, Garage Door Opener
- Attached garage spaces: 2
Features
- Levels: Two
- Stories: 2
- Pool features: None, Community
Lot
- Size: 4,268 Square Feet
Details
- Parcel number: R1159200F01101
Construction
Type & style
- Home type: SingleFamily
- Architectural style: Detached
- Property subtype: Single Family Residence
Materials
- Foundation: Slab
- Roof: Asphalt,Composition,Shingle
Condition
- Year built: 2021
Utilities & green energy
- Sewer: Public Sewer
- Utilities for property: Cable Available, Electricity Connected, Natural Gas Available, Sewer Available, Separate Meters, Water Available
Community & HOA
Community
- Features: Fitness Center, Pool, Trails/Paths, Curbs, Sidewalks
- Security: Security System
- Subdivision: Village At Twin Creeks Ph Four
HOA
- Has HOA: Yes
- Amenities included: Maintenance Front Yard
- Services included: All Facilities, Maintenance Grounds
- HOA fee: $550 quarterly
- HOA name: Neighborhood Management
- HOA phone: 972-359-1548
Location
- Region: Allen
Financial & listing details
- Tax assessed value: $595,451
- Annual tax amount: $11,429
- Date on market: 8/14/2025
- Cumulative days on market: 91 days
- Listing terms: Cash,Conventional,FHA,VA Loan
- Electric utility on property: Yes
Price history
| Date | Event | Price |
|---|---|---|
| 12/8/2025 | Sold | -- |
Source: NTREIS #21032716 Report a problem | ||
| 11/23/2025 | Pending sale | $645,000$240/sqft |
Source: NTREIS #21032716 Report a problem | ||
| 11/13/2025 | Contingent | $645,000$240/sqft |
Source: NTREIS #21032716 Report a problem | ||
| 9/19/2025 | Price change | $645,000-1.5%$240/sqft |
Source: NTREIS #21032716 Report a problem | ||
| 8/27/2025 | Price change | $655,000-1.9%$244/sqft |
Source: NTREIS #21032716 Report a problem | ||
| 8/14/2025 | Listed for sale | $668,000$249/sqft |
Source: NTREIS #21032716 Report a problem | ||
Public tax history
| Year | Property taxes | Tax assessment |
|---|---|---|
| 2026 | -- | $595,451 -14.2% |
| 2025 | $10,411 +3.9% | $694,000 +7.7% |
| 2024 | $10,016 -0.3% | $644,324 +0.7% |
| 2023 | $10,043 +8% | $640,000 +36.7% |
| 2022 | $9,295 +460.5% | $468,219 +500.3% |
| 2021 | $1,658 +21.2% | $78,000 +23.8% |
| 2020 | $1,368 +103.5% | $63,000 +106.6% |
| 2019 | $672 | $30,500 |
| 2018 | -- | -- |
Find assessor info on the county website
Neighborhood: 75013
Nearby homes
- $588,8004 bd2 ba2.6k sqft975 Mikaela Dr, Allen, TX 75013Off Market
- $590,4004 bd3 ba2.5k sqft981 Mikaela Dr, Allen, TX 75013Off Market
- $574,4004 bd3 ba2.6k sqft985 Mikaela Dr, Allen, TX 75013Off Market
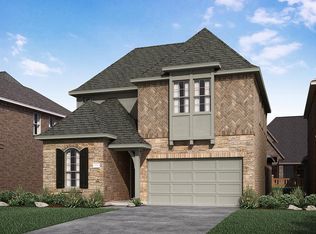
- $588,7004 bd2 ba2.6k sqft971 Mikaela Dr, Allen, TX 75013Off Market
- $625,2005 bd3 ba2.9k sqft976 Rebecca Dr, Allen, TX 75013Off Market
- $473,3004 bd2 ba1.8k sqft980 Rebecca Dr, Allen, TX 75013Off Market
- $610,0004 bd3 ba2.8k sqft974 Rebecca Dr, Allen, TX 75013Off Market
- $601,8004 bd4 ba2.9k sqft984 Rebecca Dr, Allen, TX 75013Off Market
Nearby schools
GreatSchools rating
- 10/10Dr E T Boon Elementary SchoolGrades: K-6Distance: 0.6 mi
- 10/10Ereckson Middle SchoolGrades: 7-8Distance: 2 mi
- 8/10Allen High SchoolGrades: 9-12Distance: 1.2 mi
Schools provided by the listing agent
- Elementary: Boon
- Middle: Ereckson
- High: Allen
- District: Allen ISD
Source: NTREIS. This data may not be complete. We recommend contacting the local school district to confirm school assignments for this home.
Get a cash offer in 3 minutes
Find out how much your home could sell for in as little as 3 minutes with a no-obligation cash offer.
Estimated market value
$604,800
Get a cash offer in 3 minutes
Find out how much your home could sell for in as little as 3 minutes with a no-obligation cash offer.
Estimated market value
$604,800
- Texas
- Collin County
- Allen
- 75013
- 979 Mikaela Dr
