Skip main navigation
Sold for $310,000
  • $310,000

    979 Milford Harrington Hwy, Milford, DE 19963

    3beds
    2,244sqft
    Single Family Residence
    Built in 1967
    0.58 Acres Lot
    $338,100 Zestimate®
    $138/sqft
    $2,283 Estimated rent

    Home value

    $338,100

    $321,000 - $355,000

    $2,283/mo

    Zestimate® history
    Loading
    Loading...

    Owner options

    List your home for rent

    $2,283/mo

    Rent Zestimate®

    Find your next renter with Zillow Rental Manager. Plus, with online applications, you can quickly screen prospective tenants – for free.

    Learn more

    $2,283/mo

    Rent Zestimate®

    Refinance and save

    $1,424/mo

    Est. payment

    Refinancing to a lower rate could help reduce your monthly payments and save thousands over the life of the loan.

    See today's rates

    $1,424/mo

    Est. payment

    Explore your selling options

    Work with a Zillow partner agent

    Leverage their expertise and Zillow's premium Showcase listings to get your home seen by more buyers.

    Get started

    List with your own agent

    Get your home in front of millions of buyers by listing it on Zillow.

    Learn how to do it

    Sell it yourself

    Take full control of how buyers see your home on Zillow by listing For Sale by Owner (FSBO).

    List your home

    What's special

    Extra roomHardwood flooringFormal diningCountry kitchenNewer bath fitter
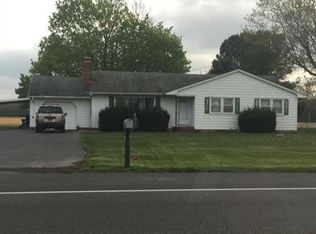
    UNDER CONTRACT! Walking Into Equity Is Very Possible with This Huge Ranch Home! With a Newly Replaced Architectural Style Roof w/Leaf Guards, Newer Replaced Septic System D BOX 2017, Patio/Porch, 3 bdrms, 2 baths, Country Kitchen, and a Huge Lower Level for more est 1124 square footage living space! The Partially finished Basement has a Cozy Wood Burning Fireplace Insert and plenty of Storage Space! Also Features, Hardwood Flooring, Dinette, Extra Room for Formal Dining or whatever you like. Main Bedroom has a newer Bath Fitter! Parking and Storage for your Boat, Jetski, or anything you want protected from the elements are available. PLUS offers 1 Car Gargage. The 2 Large Carport spaces are certainly a plus, or you may choose to close it in for more enclosure use. So much to say about this home, but the best way is to come and take a look! Pool does convey.

    Zillow last checked:

    Listing updated:

    Listed by:

    Sally Kirchoff 302-359-1301,

    Keller Williams Select Realtors of Annapolis

    Bought with:

    Beth Conaway, 0037528

    Keller Williams Realty

    Source: Bright MLS,MLS#: DEKT2021942MLS Logo

    Facts & features

    Interior

    Bedrooms & bathrooms
    • Bedrooms: 3
    • Bathrooms: 2
    • Full bathrooms: 2
    • Main level bathrooms: 2
    • Main level bedrooms: 3
    Rooms
    • Room types: Living Room, Dining Room, Bedroom 2, Kitchen, Family Room, Bedroom 1, Storage Room, Bathroom 3, Hobby Room
    Basement
    • Area: 1100
    Heating
    • Heat Pump, Electric, Wood
    Cooling
    • Heat Pump, Central Air, Ceiling Fan(s), Electric
    Appliances
    • Included: Dishwasher, Dryer, Ice Maker, Water Conditioner - Owned, Cooktop, Water Treat System, Electric Water Heater
    • Laundry: Main Level, Has Laundry, Mud Room
    Features
    • Primary Bath(s), Kitchen - Country, Combination Kitchen/Dining, Dining Area, Floor Plan - Traditional, Formal/Separate Dining Room, Ceiling Fan(s), Built-in Features, Bathroom - Stall Shower, Attic, Additional Stairway, Dry Wall
    • Flooring: Hardwood, Vinyl, Ceramic Tile, Wood
    • Windows: Window Treatments, Skylight(s)
    • Basement: Partially Finished,Partial,Full,Connecting Stairway,Heated
    • Number of fireplaces: 1
    • Fireplace features: Brick, Wood Burning, Flue for Stove, Insert, Wood Burning Stove
    Interior area
    • Total structure area: 2,594
    • Total interior livable area: 2,244 sqft
    • Finished area above ground: 1,494
    • Finished area below ground: 750

    Property

    Parking
    • Total spaces: 6
    • Parking features: Garage Faces Front, Built In, Covered, Garage Faces Side, Inside Entrance, Garage Door Opener, Paved, Public, Asphalt, Private, Attached, Attached Carport, Driveway
    • Attached garage spaces: 1
    • Carport spaces: 2
    • Covered spaces: 3
    • Uncovered spaces: 3
    • Details: Garage Sqft: 432
    Accessibility
    • Accessibility features: None
    Features
    • Levels: One
    • Stories: 1
    • Patio & porch: Patio, Porch, Brick
    • Exterior features: Rain Gutters, Satellite Dish
    • Has private pool: Yes
    • Pool features: Above Ground, Private
    • Has view: Yes
    • View description: Pasture, Street
    Lot
    • Size: 0.58 Acres
    • Features: Cleared, Level, Open Lot, Rear Yard, SideYard(s), Rural
    Details
    • Additional structures: Above Grade, Below Grade, Outbuilding
    • Parcel number: MD0017300026100000
    • Zoning: RS1
    • Zoning description: Residential
    • Special conditions: Standard

    Construction

    Type & style
    • Home type: SingleFamily
    • Architectural style: Ranch/Rambler
    • Property subtype: Single Family Residence
    Materials
    • Brick, Frame, Masonry, Stick Built
    • Foundation: Permanent
    • Roof: Shingle,Architectural Shingle
    Condition
    • Good,Average
    • New construction: No
    • Year built: 1967

    Utilities & green energy

    • Electric: 200+ Amp Service, Circuit Breakers
    • Sewer: On Site Septic
    • Water: Well, Spring
    • Utilities for property: Electricity Available, Sewer Available, Underground Utilities, Water Available, Cable

    Community & HOA

    Community
    • Subdivision: Milford
    HOA
    • Has HOA: No
    • Services included: None
    Location
    • Region: Milford

    Financial & listing details

    • Price per square foot: $138/sqft
    • Tax assessed value: $38,700
    • Annual tax amount: $849
    • Date on market: 9/4/2023
    • Listing agreement: Exclusive Right To Sell
    • Listing terms: Cash,Conventional,FHA,USDA Loan
    • Inclusions: 432 Sf Garage, 792 Sf Carport, Dehumidifier
    • Exclusions: Personal Property
    • Ownership: Fee Simple
    • Road surface type: Black Top

    Price history

    DateEventPrice
    2/5/2024Sold$310,000$138/sqft
    Source: Bright MLS #DEKT2021942 Report a problem
    1/29/2024Pending sale$310,000$138/sqft
    Source: Bright MLS #DEKT2021942 Report a problem
    1/5/2024Contingent$310,000$138/sqft
    Source: Bright MLS #DEKT2021942 Report a problem
    12/18/2023Price change$310,000-6%$138/sqft
    Source: Bright MLS #DEKT2021942 Report a problem
    12/8/2023Price change$329,900-3%$147/sqft
    Source: Bright MLS #DEKT2021942 Report a problem
    11/17/2023Listed for sale$340,000$152/sqft
    Source: Bright MLS #DEKT2021942 Report a problem
    10/8/2023Listing removed--
    Source: Bright MLS #DEKT2021942 Report a problem
    9/4/2023Listed for sale$340,000+70.1%$152/sqft
    Source: Bright MLS #DEKT2021942 Report a problem
    6/22/2017Sold$199,900$89/sqft
    Source: Public Record Report a problem
    4/13/2017Price change$199,900-2.5%$89/sqft
    Source: RE/MAX Twin Counties #6960561 Report a problem
    4/5/2017Listed for sale$205,000$91/sqft
    Source: RE/MAX TWIN COUNTIES INC #6867304 Report a problem
    4/5/2017Pending sale$205,000$91/sqft
    Source: RE/MAX TWIN COUNTIES INC #6867304 Report a problem
    4/5/2017Pending sale$205,000$91/sqft
    Source: RE/MAX TWIN COUNTIES INC #714126 Report a problem
    4/4/2017Listed for sale$205,000$91/sqft
    Source: RE/MAX Twin Counties #6867304 Report a problem
    4/4/2017Pending sale$205,000$91/sqft
    Source: RE/MAX Twin Counties #6867304 Report a problem
    4/4/2017Pending sale$205,000$91/sqft
    Source: RE/MAX Twin Counties #6867304 Report a problem
    4/1/2017Listed for sale$205,000$91/sqft
    Source: RE/MAX TWIN COUNTIES INC #6867304 Report a problem
    4/1/2017Pending sale$205,000$91/sqft
    Source: RE/MAX TWIN COUNTIES INC #6867304 Report a problem
    4/1/2017Pending sale$205,000$91/sqft
    Source: RE/MAX TWIN COUNTIES INC #714126 Report a problem
    10/31/2016Price change$205,000-2.3%$91/sqft
    Source: RE/MAX Twin Counties #6867304 Report a problem
    9/28/2016Listed for sale$209,9000%$94/sqft
    Source: RE/MAX Twin Counties #6867304 Report a problem
    7/12/2006Sold$210,000$94/sqft
    Source: Public Record Report a problem

    Public tax history

    YearProperty taxesTax assessment
    2025$845 $234,200
    2024-- $234,200 +505.2%
    2023$870 +2.3%$38,700
    2022$850 -1.7%$38,700
    2021$865 -0.8%$38,700
    2020$871 -0.5%$38,700
    2019$876 -0.3%$38,700
    2018$879 $38,700
    2017$879 +333.4%$38,700
    2016$203 +28.6%$38,700
    2015$158 +1.8%$38,700
    2014$155 $38,700
    2012-- $38,700
    2011-- $38,700 +2.9%
    2010-- $37,600 +0.3%
    2009-- $37,500
    2008-- $37,500
    2007-- $37,500
    2005-- $37,500
    2004-- $37,500
    2002-- $37,500
    2001-- $37,500
    2000$560 $37,500
    Find assessor info on the county website

    Neighborhood: 19963

    Nearby schools

    GreatSchools rating
    Schools provided by the listing agent
    • Elementary: Benjamin Banneker
    • Middle: Milford Central Academy
    • High: Milford
    • District: Milford

    Source: Bright MLS. This data may not be complete. We recommend contacting the local school district to confirm school assignments for this home.

    Get pre-qualified for a loan
    At Zillow Home Loans, we can pre-qualify you in as little as 5 minutes with no impact to your credit score.

    An equal housing lender. NMLS #10287.

    Sell for more on Zillow
    Get a Zillow Showcase℠ listing at no additional cost and you could sell for .
    $338,100
    2% more
    +$6,762
    With Zillow Showcase(estimated)
    $344,862