This property embodies STYLE with custom touches throughout! Welcome to the very hard to find floorplan that boasts 4 bedrooms, 2 full bathrooms, PLUS a huge loft ALL ON ONE FLOOR! In addition, there is a 5th conforming bedroom, bathroom, and rec room in the finished basement! 979 Mouflon Drive will meet all of your needs, and then some! When you step inside, you will find savvy design features that have been thoughtfully curated throughout; including the custom built-in shelving unit in the office, show-stopper corner fireplace, black satin natural stone kitchen counters, built in speakers in the basement, and jetted primary bathtub...just to name a few! The features, finishes, and layout of the chefs kitchen leaves nothing to be desired. The main level provides the perfect space for cooking, entertaining, and making memories with family and friends. Outside, you will find an upper deck, lower large concrete patio space, designated spot for play equipment or firepit, and raised garden beds. Coupled with the mountain views, this space is truly an oasis! Located just across the way, is the park, and you can pop out onto walking trails throughout the neighborhood. Hunters Crossing is close to schools, trails, downtown Severance and Windsor and just short commute to Fort Collins or Greeley. You really must see this special home in person to take in its beauty, so schedule your showing today!
Sold for $690,000
$690,000
979 Mouflon Dr, Severance, CO 80550
5beds
4,128sqft
Single Family Residence
Built in 2022
9,306 Square Feet Lot
$689,600 Zestimate®
$167/sqft
$3,802 Estimated rent
Home value
$689,600
$648,000 - $731,000
$3,802/mo
Zestimate® history
Owner options
List your home for rent
$3,802/mo
Rent Zestimate®
Find your next renter with Zillow Rental Manager. Plus, with online applications, you can quickly screen prospective tenants – for free.
$3,802/mo
Rent Zestimate®
Refinance and save
$3,992/mo
Est. payment
Refinancing to a lower rate could help reduce your monthly payments and save thousands over the life of the loan.
$3,992/mo
Est. payment
Explore your selling options
Work with a Zillow partner agent
Leverage their expertise and Zillow's premium Showcase listings to get your home seen by more buyers.
Get startedList with your own agent
Get your home in front of millions of buyers by listing it on Zillow.
Learn how to do itSell it yourself
Take full control of how buyers see your home on Zillow by listing For Sale by Owner (FSBO).
List your homeWhat's special
Zillow last checked:
Listing updated:
Listed by:
Kristin Wernsman 970-488-1873,
Home Love Colorado
Bought with:
Erin Brady, 100075065
C3 Real Estate Solutions, LLC
Source: IRES as distributed by MLS GRID,MLS#: 1030197
Facts & features
Interior
Bedrooms & bathrooms
- Bedrooms: 5
- Bathrooms: 4
- Full bathrooms: 2
- 3/4 bathrooms: 1
- 1/2 bathrooms: 1
- Main level bathrooms: 1
Rooms
- Room types: Loft
Primary bedroom
- Description: Carpet
- Features: Full Primary Bath, Tub+Shower Primary, Luxury Features Primary Bath, 5 Piece Primary Bath
- Level: Upper
- Area: 240 Square Feet
- Dimensions: 15 x 16
Bedroom 2
- Description: Carpet
- Level: Upper
- Area: 154 Square Feet
- Dimensions: 11 x 14
Bedroom 3
- Description: Carpet
- Level: Upper
- Area: 143 Square Feet
- Dimensions: 11 x 13
Bedroom 4
- Description: Carpet
- Level: Upper
- Area: 110 Square Feet
- Dimensions: 10 x 11
Bedroom 5
- Description: Carpet
- Level: Basement
- Area: 130 Square Feet
- Dimensions: 10 x 13
Dining room
- Description: Luxury Vinyl
- Level: Main
Family room
- Description: Luxury Vinyl
- Level: Main
- Area: 612 Square Feet
- Dimensions: 17 x 36
Kitchen
- Description: Luxury Vinyl
- Level: Main
- Area: 420 Square Feet
- Dimensions: 21 x 20
Laundry
- Description: Luxury Vinyl
- Level: Upper
- Area: 56 Square Feet
- Dimensions: 7 x 8
Living room
- Description: Carpet
- Level: Upper
- Area: 620 Square Feet
- Dimensions: 20 x 31
Recreation room
- Description: Carpet
- Level: Basement
- Area: 475 Square Feet
- Dimensions: 19 x 25
Study
- Description: Luxury Vinyl
- Level: Main
- Area: 221 Square Feet
- Dimensions: 13 x 17
Heating
- Forced Air
Cooling
- Central Air, Ceiling Fan(s)
Appliances
- Included: Gas Range, Dishwasher, Microwave, Disposal
- Laundry: Washer/Dryer Hookup
Features
- Eat-in Kitchen, Open Floorplan, Pantry, Walk-In Closet(s), Kitchen Island, High Ceilings
- Windows: Window Coverings
- Basement: Full,Partially Finished,Daylight,Rough-in for Radon,Radon Test Available,Sump Pump
- Has fireplace: Yes
- Fireplace features: Gas, Family Room
Interior area
- Total structure area: 2,793
- Total interior livable area: 4,128 sqft
- Finished area above ground: 2,793
Property
Parking
- Total spaces: 3
- Parking features: Garage Door Opener, Attached
- Attached garage spaces: 3
- Details: Attached
Accessibility
- Accessibility features: Stall Shower
Features
- Levels: Two
- Stories: 2
- Patio & porch: Patio, Deck
- Exterior features: Sprinkler System, Balcony
- Spa features: Bath
- Fencing: Fenced,Vinyl
- Has view: Yes
- View description: Mountain(s), Hills
Lot
- Size: 9,306 Square Feet
- Features: Deciduous Trees, Level, City Limits, Paved, Curbs, Gutters, Sidewalks, Street Light
Details
- Parcel number: R8961014
- Zoning: RES
- Special conditions: Private Owner
Construction
Type & style
- Home type: SingleFamily
- Architectural style: Contemporary
- Property subtype: Single Family Residence
Materials
- Frame, Stone, Concrete
- Foundation: Slab
- Roof: Composition
Condition
- New construction: No
- Year built: 2022
Utilities & green energy
- Electric: PVREA
- Gas: Xcel
- Sewer: Public Sewer
- Water: City
- Utilities for property: Natural Gas Available, Electricity Available, Cable Available, Satellite Avail, High Speed Avail, Underground Utilities
Green energy
- Energy efficient items: High Efficiency Furnace
Community & HOA
Community
- Features: Park, Trail(s)
- Security: Fire Alarm
- Subdivision: Hunters Crossing Fg 1
HOA
- Has HOA: No
- Services included: Common Amenities, Management
Location
- Region: Severance
Financial & listing details
- Price per square foot: $167/sqft
- Tax assessed value: $602,697
- Annual tax amount: $6,805
- Date on market: 4/3/2025
- Listing terms: Cash,Conventional,FHA,VA Loan,1031 Exchange
- Exclusions: Personal Property, Kitchen Refrigerator, Clothes Washer & Clothes Dryer, All TV with Mounts, and Backyard Playset
- Electric utility on property: Yes
- Road surface type: Asphalt
Price history
| Date | Event | Price |
|---|---|---|
| 5/22/2025 | Sold | $690,000+2.2%$167/sqft |
Source:  IRES as distributed by MLS GRID #1030197 Report a problem IRES as distributed by MLS GRID #1030197 Report a problem | ||
| 4/14/2025 | Pending sale | $675,000$164/sqft |
Source:  REcolorado as distributed by MLS GRID #IR1030197 Report a problem REcolorado as distributed by MLS GRID #IR1030197 Report a problem | ||
| 4/3/2025 | Listed for sale | $675,000+12.5%$164/sqft |
Source: IRES as distributed by MLS GRID #1030197 Report a problem | ||
| 3/31/2023 | Sold | $600,000$145/sqft |
Source: Public Record Report a problem | ||
Public tax history
| Year | Property taxes | Tax assessment |
|---|---|---|
| 2026 | $6,651 -2.3% | $36,880 -2.1% |
| 2025 | $6,805 +365.8% | $37,670 -12.9% |
| 2024 | $1,461 -50.6% | $43,260 +240.1% |
| 2023 | $2,957 +13% | $12,720 -28.4% |
| 2022 | $2,618 +922.5% | $17,770 +5.2% |
| 2021 | $256 | $16,890 +911.4% |
| 2020 | $256 | $1,670 |
Find assessor info on the county website
Neighborhood: 80550
Nearby homes
- $684,8005 bd2 ba3.7k sqft981 Mouflon Dr, Severance, CO 80550Off Market

- $591,3004 bd3 ba2.7k sqft977 Mouflon Dr, Severance, CO 80550Off Market
- $658,1005 bd2 ba3.8k sqft983 Mouflon Dr, Severance, CO 80550Off Market
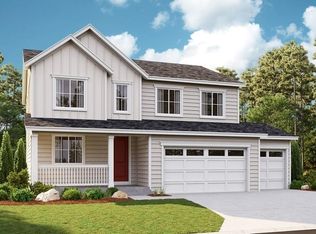
- $484,7003 bd2 ba2.8k sqft909 Ponderosa Dr, Severance, CO 80550Off Market
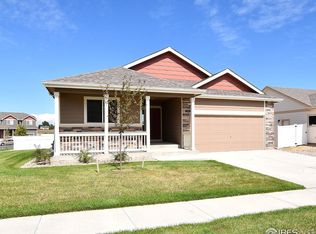
- $454,9003 bd3 ba2.4k sqft978 Mouflon Dr, Severance, CO 80550Sold
- $476,7003 bd2 ba1.6k sqft1046 Urial Dr, Severance, CO 80550Sold
- $544,7004 bd3 ba2.2k sqft1048 Urial Dr, Severance, CO 80550Off Market
- $431,6003 bd3 ba1.7k sqft978 Mouflon Dr, Windsor, CO 80550Off Market
Nearby schools
GreatSchools rating
- NAHollister Lake ElementaryGrades: PK-5Distance: 2.4 mi
- 5/10Severance Middle SchoolGrades: 6-8Distance: 1.7 mi
- 6/10Severance High SchoolGrades: 9-12Distance: 1.6 mi
Schools provided by the listing agent
- Elementary: Grandview
- Middle: Severance
- High: Severance High School
Source: IRES as distributed by MLS GRID. This data may not be complete. We recommend contacting the local school district to confirm school assignments for this home.
Get a cash offer in 3 minutes
Find out how much your home could sell for in as little as 3 minutes with a no-obligation cash offer.
Estimated market value
$689,600
Get a cash offer in 3 minutes
Find out how much your home could sell for in as little as 3 minutes with a no-obligation cash offer.
Estimated market value
$689,600
- Colorado
- Weld County
- Severance
- 80550
- 979 Mouflon Dr
Nearby cities
Nearby zip codes
Other Severance Topics
