Skip main navigation
Sold for $640,000
  • $640,000

    979 N Madison Street, Denver, CO 80206

    2beds
    2,034sqft
    Single Family Residence
    Built in 1928
    4,220 Square Feet Lot
    $686,700 Zestimate®
    $315/sqft
    $2,784 Estimated rent

    Home value

    $686,700

    $632,000 - $755,000

    $2,784/mo

    Zestimate® history
    Loading
    Loading...

    Owner options

    List your home for rent

    $2,784/mo

    Rent Zestimate®

    Find your next renter with Zillow Rental Manager. Plus, with online applications, you can quickly screen prospective tenants – for free.

    Learn more

    $2,784/mo

    Rent Zestimate®

    Refinance and save

    $3,695/mo

    Est. payment

    Refinancing to a lower rate could help reduce your monthly payments and save thousands over the life of the loan.

    See today's rates

    $3,695/mo

    Est. payment

    Explore your selling options

    Work with a Zillow partner agent

    Leverage their expertise and Zillow's premium Showcase listings to get your home seen by more buyers.

    Get started

    List with your own agent

    Get your home in front of millions of buyers by listing it on Zillow.

    Learn how to do it

    Sell it yourself

    Take full control of how buyers see your home on Zillow by listing For Sale by Owner (FSBO).

    List your home

    What's special

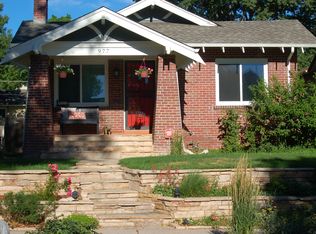
    Located on a corner lot at Madison Street and 10th Avenue, this charming 1928 brick bungalow with wonderful curb appeal & open floor plan, blends historic elegance & modern conveniences. Kitchen features stainless steel appliances, granite slab counters, wood & glass front cabinetry, built-in butler’s pantry, crown molding, wood floors, breakfast bar & window over sink looks at 10th Ave. Living room & dining room have an arched doorway, wood floors, coved ceiling & 3-panel windows. Decorative non-operational fireplace with wood mantle, tile surround & glass block windows ties together the living room & dining room open floor plan. Full-size bathroom has soaking tub, white pedestal sink & glass block windows. Bedrooms have crown molding, wood floors, two-panel doors & large windows. Basement has laundry & several storage rooms. Elevated brick historic home located on quiet corner lot allows a lot of light and privacy for home and front, side & back yards. Relax on the covered front porch with classic bungalow brick & wood columns. Timber tie retaining wall creates an elevated private grass front yard. Private fenced back yard has a large shade tree, brick pavers, a wood raised garden bed & water-wise white gravel landscaping. The brick detached one car garage has a side load concrete driveway from the street. New GAF Timberline HDZ roof installed June 2024.Just blocks away to Botanic Garden, Cherry Creek North, 9th & Colorado Center, Congress, Cheesman & City Parks. Don't miss this fantastic home in one of Denver's most a sought-out neighborhoods! ***For a limited time, Seller is offering a 2/1 Interest Rate Buydown. This means you can enjoy 2 years of lower monthly mortgage payments, nestled in highly desirable Congress Park.***

    Zillow last checked:

    Listing updated:

    Listed by:

    Noreen Doyle 303-525-4440 noreen5280@gmail.com,

    Dwell Denver Real Estate

    Bought with:

    Adam Maxey, 100045399

    Colorado Home Realty

    Source: REcolorado as distributed by MLS GRID,MLS#: 4038796MLS Logo

    Facts & features

    Interior

    Bedrooms & bathrooms
    • Bedrooms: 2
    • Bathrooms: 1
    • Full bathrooms: 1
    • Main level bathrooms: 1
    • Main level bedrooms: 2
    Bedroom
    • Description: Crown Molding, Wood Floors, Two-Panel Doors & Large Window
    • Level: Main
    • Area: 136.5 Square Feet
    • Dimensions: 10.5 x 13
    Bedroom
    • Description: Crown Molding, Wood Floors, Two-Panel Doors & Large Window
    • Level: Main
    • Area: 92.5 Square Feet
    • Dimensions: 9.25 x 10
    Bathroom
    • Description: Soaking Tub, White Pedestal Sink & Glass Block Windows
    • Level: Main
    • Area: 37.7 Square Feet
    • Dimensions: 5.8 x 6.5
    Dining room
    • Description: Arched Doorway, Wood Floors, Coved Ceiling & 3-Panel Window
    • Level: Main
    • Area: 144 Square Feet
    • Dimensions: 12 x 12
    Kitchen
    • Description: Stainless Steel Appliances, Wood Floors & Crown Molding
    • Level: Main
    • Area: 137.06 Square Feet
    • Dimensions: 10.75 x 12.75
    Laundry
    • Description: Washer, Dryer & Laundry Sinks
    • Level: Basement
    • Area: 48 Square Feet
    • Dimensions: 8 x 6
    Living room
    • Description: Arched Doorway, Wood Floors, Coved Ceiling, 3-Panel Window, Non-Operational Fireplace & Glass Block Windows
    • Level: Main
    • Area: 227.13 Square Feet
    • Dimensions: 11.5 x 19.75
    Heating
    • Forced Air, Natural Gas
    Cooling
    • Central Air
    Appliances
    • Included: Dishwasher, Dryer, Gas Water Heater, Range, Range Hood, Refrigerator, Washer
    Features
    • Granite Counters, Open Floorplan, Radon Mitigation System, Smoke Free
    • Flooring: Laminate, Tile, Wood
    • Basement: Full
    • Number of fireplaces: 2
    • Fireplace features: Basement, Living Room
    Interior area
    • Total structure area: 2,034
    • Total interior livable area: 2,034 sqft
    • Finished area above ground: 1,017
    • Finished area below ground: 0

    Property

    Parking
    • Total spaces: 1
    • Parking features: Garage
    • Garage spaces: 1
    Features
    • Levels: One
    • Stories: 1
    • Entry location: Stairs
    • Patio & porch: Front Porch
    • Exterior features: Garden, Private Yard
    • Fencing: Full
    Lot
    • Size: 4,220 sqft
    • Features: Corner Lot, Level, Near Public Transit, Sprinklers In Front, Sprinklers In Rear
    • Residential vegetation: Grassed
    Details
    • Parcel number: 501413026
    • Zoning: U-SU-B
    • Special conditions: Standard

    Construction

    Type & style
    • Home type: SingleFamily
    • Architectural style: Bungalow
    • Property subtype: Single Family Residence
    Materials
    • Brick
    • Foundation: Slab
    • Roof: Composition
    Condition
    • Updated/Remodeled
    • Year built: 1928

    Utilities & green energy

    • Sewer: Public Sewer
    • Water: Public
    • Utilities for property: Electricity Connected, Natural Gas Connected

    Community & neighborhood

    Security
    • Security features: Carbon Monoxide Detector(s)
    Location
    • Region: Denver
    • Subdivision: Congress Park

    Other

    Other facts
    • Listing terms: Cash,Conventional
    • Ownership: Individual
    • Road surface type: Paved

    Price history

    DateEventPrice
    8/15/2024Sold$640,000$315/sqft
    Source: REcolorado as distributed by MLS GRID #4038796 Report a problem
    7/11/2024Pending sale$640,000$315/sqft
    Source: REcolorado as distributed by MLS GRID #4038796 Report a problem
    6/21/2024Price change$640,000-3.8%$315/sqft
    Source: REcolorado as distributed by MLS GRID #4038796 Report a problem
    6/18/2024Listed for sale$665,000$327/sqft
    Source: REcolorado as distributed by MLS GRID #4038796 Report a problem
    6/13/2024Pending sale$665,000$327/sqft
    Source: REcolorado as distributed by MLS GRID #4038796 Report a problem
    6/6/2024Price change$665,000-1.5%$327/sqft
    Source: REcolorado as distributed by MLS GRID #4038796 Report a problem
    5/29/2024Pending sale$675,000$332/sqft
    Source: REcolorado as distributed by MLS GRID #4038796 Report a problem
    5/23/2024Price change$675,000-3.6%$332/sqft
    Source: REcolorado as distributed by MLS GRID #4038796 Report a problem
    5/10/2024Listed for sale$700,000$344/sqft
    Source: REcolorado as distributed by MLS GRID #4038796 Report a problem

    Public tax history

    Tax history is unavailable.

    Neighborhood: Congress Park

    Nearby schools

    GreatSchools rating
    Schools provided by the listing agent
    • Elementary: Teller
    • Middle: Morey
    • High: East
    • District: Denver 1

    Source: REcolorado as distributed by MLS GRID. This data may not be complete. We recommend contacting the local school district to confirm school assignments for this home.

    Get a cash offer in 3 minutes
    Find out how much your home could sell for in as little as 3 minutes with a no-obligation cash offer.
    Estimated market value
    $686,700
    Get a cash offer in 3 minutes
    Find out how much your home could sell for in as little as 3 minutes with a no-obligation cash offer.
    Estimated market value
    $686,700