In a world of shrinking lots and crowded subdivisions, 979 Oak Manor Drive SE offers something increasingly rare: genuine space, peace, and privacy in the heart of Bradley County, Tennessee, with incredibly low taxes to boot.
Set back from the road on a generous 3.05-acre lot, this spacious 4-bedroom, 2-bath manufactured home delivers spacious living--a lifestyle that no crowded neighborhood can replicate.
Step inside to a genuinely open floor plan where updated flooring flows through the expansive living, dining, and den areas, connecting seamlessly to the kitchen. A wood-mantled fireplace with tile hearth adds to the main living space, and large windows and a sliding glass door that open to lush, private acreage views is found just off the kitchen. The well-equipped kitchen features dark countertops, a breakfast island, and stainless-steel appliances.
The private master suite occupies its own wing--a corner garden soaking tub, separate shower stall, storage, and walk-in closet make it a true retreat. Three additional bedrooms, each with their own view of the acreage, share a second full bath--comfortable spaces for family, guests, or a home office.
Outside, more than three acres of private land offer unlimited potential few properties in Bradley County can match at this price point. Garden. Raise animals. Build a workshop. Set up a fire pit under the Tennessee stars. Recent soil mapping even allows for further development--bring your friends and family with you!
Waterville Community Elementary is 3.8 miles away. Lake Forest Middle School is 3.0 miles from your door. Cleveland, TN shopping, dining, medical services, US-74, and I-75 are all within easy reach.
Space. Privacy. Country. Schedule your showing today.
Contingent
$239,900
979 Oak Manor Dr SE, Cleveland, TN 37323
4beds
1,700sqft
Manufactured Home
Built in 2001
3.05 Acres Lot
$236,400 Zestimate®
$141/sqft
$-- HOA
What's special
Updated flooringBreakfast islandGenuinely open floor planStainless-steel appliancesWell-equipped kitchenDark countertopsSeparate shower stall
- 46 days |
- 75 |
- 5 |
Zillow last checked:
Listing updated:
Listed by:
Benjamin Absher 423-315-2392,
Realty One Group Experts 423-896-6000
Source: Greater Chattanooga Realtors,MLS#: 1536275
Facts & features
Interior
Bedrooms & bathrooms
- Bedrooms: 4
- Bathrooms: 2
- Full bathrooms: 2
Heating
- Central
Cooling
- Central Air
Appliances
- Included: Dishwasher, Electric Range, Refrigerator
Features
- Cathedral Ceiling(s), Open Floorplan, Primary Downstairs, En Suite
- Basement: Crawl Space
- Number of fireplaces: 1
Interior area
- Total structure area: 1,700
- Total interior livable area: 1,700 sqft
- Finished area above ground: 1,700
Property
Parking
- Parking features: Gravel, Off Street
Features
- Patio & porch: Deck, Front Porch, Rear Porch
- Exterior features: Private Yard
Lot
- Size: 3.05 Acres
- Dimensions: 405 x 305 x 301 x 439
- Features: Back Yard, Cleared, Front Yard, Gentle Sloping, Rural
Details
- Parcel number: 082 121.00
- Special conditions: Standard
Construction
Type & style
- Home type: MobileManufactured
- Property subtype: Manufactured Home
Materials
- Vinyl Siding
- Foundation: Pillar/Post/Pier
- Roof: Shingle
Condition
- New construction: No
- Year built: 2001
Utilities & green energy
- Sewer: Septic Tank
- Water: Public
- Utilities for property: Electricity Connected, Water Connected
Community & HOA
Community
- Features: None
- Subdivision: Oak Manor Ests
HOA
- Has HOA: No
Location
- Region: Cleveland
Financial & listing details
- Price per square foot: $141/sqft
- Tax assessed value: $64,200
- Annual tax amount: $197
- Date on market: 6/6/2026
- Listing terms: Cash,Conventional,FHA,USDA Loan,VA Loan
Estimated market value
$236,400
$225,000 - $248,000
$1,462/mo
Price history
| Date | Event | Price |
|---|---|---|
| 6/16/2026 | Pending sale | $239,900$141/sqft |
Source:  RCAR #20262949 Report a problem RCAR #20262949 Report a problem | ||
| 6/16/2026 | Contingent | $239,900$141/sqft |
Source: Greater Chattanooga Realtors #1536275 Report a problem | ||
| 6/6/2026 | Listed for sale | $239,900+587.4%$141/sqft |
Source:  RealTracs MLS as distributed by MLS GRID #3231807 Report a problem RealTracs MLS as distributed by MLS GRID #3231807 Report a problem | ||
| 2/7/1991 | Sold | $34,900$21/sqft |
Source: Agent Provided Report a problem | ||
Public tax history
| Year | Property taxes | Tax assessment |
|---|---|---|
| 2025 | -- | $16,050 +62.9% |
| 2024 | $177 | $9,850 |
| 2023 | $177 | $9,850 |
| 2022 | $177 | $9,850 |
| 2021 | $177 +5.2% | $9,850 +30% |
| 2019 | $168 +5.9% | $7,575 |
| 2018 | $159 +0% | -- |
| 2017 | $159 -14.1% | -- |
| 2016 | $185 | -- |
| 2015 | $185 +3.4% | -- |
| 2014 | $179 | -- |
| 2013 | -- | -- |
Find assessor info on the county website
Monthly payment
Climate risks
Neighborhood: 37323
Nearby schools
GreatSchools rating
- 4/10Valley View Elementary SchoolGrades: PK-5Distance: 1.7 mi
- 4/10Lake Forest Middle SchoolGrades: 6-8Distance: 2.9 mi
- 4/10Bradley Central High SchoolGrades: 9-12Distance: 7.3 mi
Schools provided by the listing agent
- Elementary: Waterville Elementary
- Middle: Lake Forest Middle School
- High: Bradley Central High
Source: Greater Chattanooga Realtors. This data may not be complete. We recommend contacting the local school district to confirm school assignments for this home.
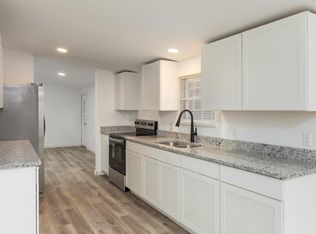
- $274,5003 bd2 ba1.6k sqft983 McClure Rd SE, Cleveland, TN 37323Sold
- $36,700-- bd-- ba1k sqft975 Oak Manor Dr SE, Cleveland, TN 37323Off Market
- $324,800-- bd2 ba1.4k sqft977 McClure Rd SE, Cleveland, TN 37323Off Market
- $68,8003 bd1 ba920 sqft971 McClure Rd SE, Cleveland, TN 37323Off Market
- $138,200-- bd-- ba1.4k sqft977 Oak Manor Dr SE, Cleveland, TN 37323Off Market
- $16,900-- bd-- ba-- sqftOverhill Dr SE, Cleveland, TN 37323Off Market
- $224,0002 bd1 ba1k sqft4693 Spring Place Rd SE, Cleveland, TN 37323Off Market
- $311,500-- bd1 ba1.2k sqft4753 Spring Place Rd SE, Cleveland, TN 37323Off Market
A local agent can set up tours, give advice and negotiate with sellers.
A local lender can help you make sure your offer is ready when you are.
Similar homes
- $269,0004 bd2 ba1.4k sqft618 Carter Rd SE, Cleveland, TN 37323For Sale
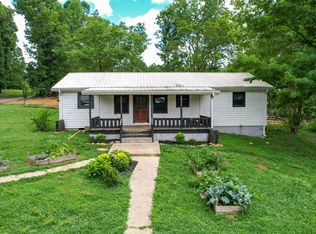 MLS ID #1537417, Kimberly Lewis. Greater Chattanooga Realtors
 - $250,0003 bd2 ba1.1k sqft4986 Spring Place Rd SE, Cleveland, TN 37323For Sale
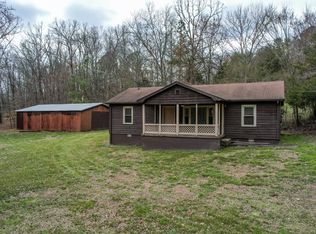
 MLS ID #3207108, Dottie M Sneed. RealTracs MLS as distributed by MLS GRID
 - $249,9993 bd2 ba1.5k sqft390 Ledford Rd NE, Cleveland, TN 37323For Sale
 MLS ID #11877627, Tannor Giles, Your Home Sold Guaranteed Realty TN. My State MLS
 - $230,0004 bd1 ba1.2k sqft144 Green Shadow Rd SE, Cleveland, TN 37323For Sale
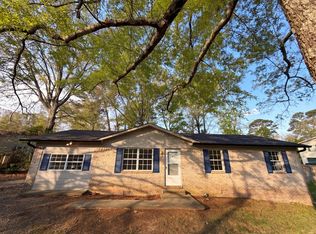 MLS ID #1532818, Karen Albright. Greater Chattanooga Realtors
 - $280,0003 bd2 ba1.4k sqft1214 Ladd Springs Rd SE, Cleveland, TN 37323For SaleMLS ID #1534719, Kurt Olson. Greater Chattanooga Realtors
- $314,9003 bd1 ba1.4k sqft147 Norwood Dr SE, Cleveland, TN 37323For SaleMLS ID #1538954, Katherine Stevens. Greater Chattanooga Realtors
- $239,9003 bd1 ba1.1k sqft2414 Howell St SE, Cleveland, TN 37323For SaleMLS ID #3251300, Vickie Vernon. RealTracs MLS as distributed by MLS GRID
- $249,9003 bd2 ba1.1k sqft2318 Robin Hood Dr SE, Cleveland, TN 37323For SaleMLS ID #3234331, Michelle McRee. RealTracs MLS as distributed by MLS GRID
- $240,0002 bd1 ba984 sqft2160 Benton Pike NE, Cleveland, TN 37323For SaleMLS ID #3221318, Ashley Santiago. RealTracs MLS as distributed by MLS GRID
- $239,9003 bd2 ba1.1k sqft2830 Rogers Dr SE, Cleveland, TN 37323For SaleMLS ID #3233640, Hank Wilson. RealTracs MLS as distributed by MLS GRID
- $350,0004 bd2 ba1.8k sqft871 Kile Lake Rd SE, Cleveland, TN 37323For SaleMLS ID #1536526, Michelle Swafford. Greater Chattanooga Realtors
- $289,0003 bd2 ba1.9k sqft2340 Rolling Brook Dr NE, Cleveland, TN 37323For SaleMLS ID #1538930, Rhonda McClure. Greater Chattanooga Realtors
- $269,9003 bd2 ba1k sqft3245 Headrick Ln SE, Cleveland, TN 37323For SaleMLS ID #1538518, Leah Payne. Greater Chattanooga Realtors
- $250,0003 bd2 ba1.5k sqft1196 White Oak Rd NW, Cleveland, TN 37312For SaleMLS ID #1537656, Jannis Sams. Greater Chattanooga Realtors
- $265,0003 bd2 ba1.3k sqft230 Fairview Dr SE, Cleveland, TN 37323For SaleMLS ID #1529209, Drew Carey. Greater Chattanooga Realtors
- $269,9003 bd1 ba1.1k sqft188 Brown Rd SE, Cleveland, TN 37323For SaleMLS ID #3214703, Sommer Oder-Bailey. RealTracs MLS as distributed by MLS GRID
- $250,0002 bd2 ba1k sqft2500 Spring Place Rd SE, Cleveland, TN 37323For SaleMLS ID #1517689, Perri Fine. Greater Chattanooga Realtors
- $215,0003 bd2 ba1.1k sqft192 Lookout Tower Rd NW, Charleston, TN 37310For SaleMLS ID #3285643, Emily Wattenbarger. RealTracs MLS as distributed by MLS GRID
- $265,0003 bd2 ba1.4k sqft3975 Lynncrest Dr NE, Cleveland, TN 37323For SaleMLS ID #1533249, Darren Miller. Greater Chattanooga Realtors
- $270,0003 bd1 ba1.3k sqft434 Climer Rd NE, Cleveland, TN 37323For SaleMLS ID #1531119, Darren Miller. Greater Chattanooga Realtors
