***NEW REDUCED PRICE by ANOTHER 5K, UPDATED KITCHEN FLOOR AFTER LISTING, & OFFERING CREDIT TOWARD CLOSING COSTS*** [OPEN HOUSE SATURDAY (Oct. 11, 2025) from 2:00 PM—5:00 PM] Welcome home! This spacious two-story residence sits on a private 0.6-acre lot in the highly desirable Ranger Park neighborhood, within the Central Dauphin School District. Offering 4 generous bedrooms and 2.5 baths, it perfectly blends modern updates with timeless charm. A welcoming covered front porch opens into a tiled entryway and a spacious living room that flows seamlessly into the formal dining room. The dining room highlights French doors, decorative wall accents, gleaming hardwood floors, crown molding, and a bright bay window. The expansive kitchen is a chef’s dream, featuring an eat-in island, abundant cherry cabinetry, stainless steel appliances, and a convenient built-in desk. Just off the kitchen, the family room boasts a brick wood-burning fireplace, elegant laminate flooring, and double doors that open to a composite deck—ideal for entertaining or simply relaxing. A stylish half bath with a vanity and a practical mudroom complete the main level. Upstairs, the impressive primary suite offers dual walk-in closets and a private en-suite bath with a walk-in shower. Three additional bedrooms provide ample closet space and share a full hall bath with a tub. The partially finished basement adds versatility with a spacious bonus room, ideal for a home theater, recreation area, or additional entertaining space. Further highlights include a side-entry two-car garage, an oversized driveway accommodating 7+ vehicles, a furnace with a heat pump, central air, a 200-amp main electrical panel plus a 100-amp sub-panel, and a generous backyard tucked away at the end of a quiet street. Conveniently located near Linglestown and just minutes from I-81, this home truly checks all the boxes. Don’t miss the opportunity to make it yours—schedule your showing today!
Sold for $430,000
$430,000
979 Pennsylvania Ave, Harrisburg, PA 17112
4beds
3,710sqft
Single Family Residence
Built in 1980
0.6 Acres Lot
$437,100 Zestimate®
$116/sqft
$3,087 Estimated rent
Home value
$437,100
$402,000 - $476,000
$3,087/mo
Zestimate® history
Owner options
List your home for rent
$3,087/mo
Rent Zestimate®
Find your next renter with Zillow Rental Manager. Plus, with online applications, you can quickly screen prospective tenants – for free.
$3,087/mo
Rent Zestimate®
Refinance and save
$2,784/mo
Est. payment
Refinancing to a lower rate could help reduce your monthly payments and save thousands over the life of the loan.
$2,784/mo
Est. payment
Explore your selling options
Work with a Zillow partner agent
Leverage their expertise and Zillow's premium Showcase listings to get your home seen by more buyers.
Get startedList with your own agent
Get your home in front of millions of buyers by listing it on Zillow.
Learn how to do itSell it yourself
Take full control of how buyers see your home on Zillow by listing For Sale by Owner (FSBO).
List your homeWhat's special
Side-entry two-car garageGenerous backyardModern updatesTimeless charmPrivate en-suite bathQuiet streetSpacious bonus room
Zillow last checked:
Listing updated:
Listed by:
Prakas Gurung 717-635-0702,
Iron Valley Real Estate of Central PA,
Co-Listing Agent: Deependra Dangal 717-379-5787,
Iron Valley Real Estate of Central PA
Bought with:
MICHELLE LEO, RS307412
Coldwell Banker Realty
Source: Bright MLS,MLS#: PADA2049446
Facts & features
Interior
Bedrooms & bathrooms
- Bedrooms: 4
- Bathrooms: 3
- Full bathrooms: 2
- 1/2 bathrooms: 1
- Main level bathrooms: 1
Rooms
- Room types: Living Room, Dining Room, Primary Bedroom, Bedroom 2, Bedroom 3, Bedroom 4, Kitchen, Family Room, Bonus Room, Primary Bathroom
Primary bedroom
- Features: Flooring - Carpet, Walk-In Closet(s)
- Level: Upper
- Area: 300 Square Feet
- Dimensions: 20 x 15
Bedroom 2
- Features: Flooring - Carpet
- Level: Upper
- Area: 144 Square Feet
- Dimensions: 12 x 12
Bedroom 3
- Features: Flooring - Carpet
- Level: Upper
- Area: 165 Square Feet
- Dimensions: 11 x 15
Bedroom 4
- Features: Flooring - Carpet
- Level: Upper
- Area: 165 Square Feet
- Dimensions: 11 x 15
Primary bathroom
- Features: Flooring - Vinyl
- Level: Upper
- Area: 44 Square Feet
- Dimensions: 11 x 4
Bonus room
- Features: Flooring - Carpet
- Level: Lower
- Area: 351 Square Feet
- Dimensions: 27 x 13
Dining room
- Features: Flooring - HardWood
- Level: Main
- Area: 168 Square Feet
- Dimensions: 14 x 12
Family room
- Features: Flooring - Laminated
- Level: Main
- Area: 195 Square Feet
- Dimensions: 15 x 13
Kitchen
- Features: Flooring - Ceramic Tile
- Level: Main
- Area: 195 Square Feet
- Dimensions: 13 x 15
Living room
- Features: Flooring - HardWood
- Level: Main
- Area: 234 Square Feet
- Dimensions: 13 x 18
Mud room
- Features: Flooring - Vinyl
- Level: Main
- Area: 30 Square Feet
- Dimensions: 6 x 5
Heating
- Forced Air, Heat Pump, Electric
Cooling
- Central Air, Electric
Appliances
- Included: Dishwasher, Disposal, Oven/Range - Electric, Refrigerator, Stainless Steel Appliance(s), Electric Water Heater
- Laundry: Lower Level, Laundry Chute, Mud Room
Features
- Floor Plan - Traditional, Formal/Separate Dining Room, Kitchen Island, Primary Bath(s), Pantry, Walk-In Closet(s)
- Flooring: Hardwood, Ceramic Tile, Carpet, Vinyl
- Basement: Partially Finished,Full,Exterior Entry,Walk-Out Access
- Number of fireplaces: 1
- Fireplace features: Wood Burning
Interior area
- Total structure area: 3,710
- Total interior livable area: 3,710 sqft
- Finished area above ground: 2,630
- Finished area below ground: 1,080
Property
Parking
- Total spaces: 9
- Parking features: Garage Faces Side, Garage Door Opener, Asphalt, Attached, Driveway, Off Street
- Attached garage spaces: 2
- Uncovered spaces: 7
Accessibility
- Accessibility features: 2+ Access Exits
Features
- Levels: Two
- Stories: 2
- Patio & porch: Deck, Porch
- Exterior features: Sidewalks
- Pool features: None
- Fencing: Wire,Wood
Lot
- Size: 0.6 Acres
- Features: Private
Details
- Additional structures: Above Grade, Below Grade
- Parcel number: 350141720000000
- Zoning: RESIDENTIAL
- Special conditions: Standard
Construction
Type & style
- Home type: SingleFamily
- Architectural style: Traditional
- Property subtype: Single Family Residence
Materials
- Frame, Brick Front
- Foundation: Block
- Roof: Architectural Shingle
Condition
- Excellent
- New construction: No
- Year built: 1980
Utilities & green energy
- Electric: 200+ Amp Service
- Sewer: Public Sewer
- Water: Public
Community & HOA
Community
- Subdivision: Ranger Park
HOA
- Has HOA: No
Location
- Region: Harrisburg
- Municipality: LOWER PAXTON TWP
Financial & listing details
- Price per square foot: $116/sqft
- Tax assessed value: $149,200
- Annual tax amount: $4,454
- Date on market: 9/11/2025
- Listing agreement: Exclusive Right To Sell
- Listing terms: Cash,Conventional,FHA,VA Loan,Private Financing Available
- Inclusions: Range, Refrigerator, Microwave, Dishwasher, Washer & Dryer
- Ownership: Fee Simple
Price history
| Date | Event | Price |
|---|---|---|
| 12/22/2025 | Sold | $430,000$116/sqft |
Source:  Bright MLS #PADA2049446 Report a problem Bright MLS #PADA2049446 Report a problem | ||
| 11/19/2025 | Pending sale | $430,000$116/sqft |
Source: Bright MLS #PADA2049446 Report a problem | ||
| 10/10/2025 | Price change | $430,000-1.1%$116/sqft |
Source: Bright MLS #PADA2049446 Report a problem | ||
| 10/2/2025 | Price change | $435,000-2.2%$117/sqft |
Source: Bright MLS #PADA2049446 Report a problem | ||
| 9/12/2025 | Listed for sale | $445,000+59.8%$120/sqft |
Source: Bright MLS #PADA2049446 Report a problem | ||
| 11/8/2019 | Sold | $278,500-0.5%$75/sqft |
Source: Public Record Report a problem | ||
| 9/29/2019 | Pending sale | $279,900$75/sqft |
Source: Howard Hanna - Paxtang #PADA114982 Report a problem | ||
| 9/26/2019 | Listed for sale | $279,900$75/sqft |
Source: Howard Hanna Company-Paxtang #PADA114982 Report a problem | ||
Public tax history
| Year | Property taxes | Tax assessment |
|---|---|---|
| 2025 | $4,331 +7.8% | $149,200 |
| 2023 | $4,017 | $149,200 |
| 2022 | $4,017 +0.7% | $149,200 |
| 2021 | $3,991 +188.1% | $149,200 |
| 2020 | $1,385 +1.2% | $149,200 |
| 2019 | $1,369 -64.4% | $149,200 |
| 2018 | $3,841 | $149,200 |
| 2017 | -- | $149,200 |
| 2016 | -- | $149,200 |
| 2015 | -- | $149,200 |
| 2014 | -- | $149,200 |
| 2013 | -- | $149,200 |
| 2012 | -- | $149,200 |
| 2011 | -- | $149,200 |
| 2010 | -- | $149,200 |
| 2008 | -- | $149,200 |
| 2007 | -- | $149,200 |
| 2006 | -- | $149,200 |
Find assessor info on the county website
Neighborhood: Linglestown
Nearby homes
- $340,5004 bd2 ba1.8k sqft973 Pennsylvania Ave, Harrisburg, PA 17112Off Market
- $347,7003 bd2 ba1.5k sqft5788 Catherine St, Harrisburg, PA 17112Off Market
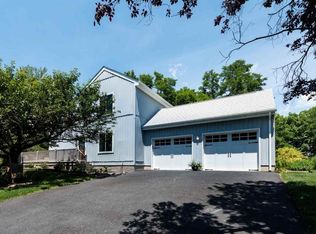
- $396,7003 bd3 ba2k sqft978 Pennsylvania Ave, Harrisburg, PA 17112Off Market

- $346,8004 bd3 ba1.8k sqft967 Pennsylvania Ave, Harrisburg, PA 17112Off Market
- $350,5003 bd3 ba1.8k sqft972 Pennsylvania Ave, Harrisburg, PA 17112Off Market
- $286,7003 bd1 ba1.2k sqft5790 Catherine St, Harrisburg, PA 17112Off Market
- $334,1004 bd2 ba1.4k sqft966 Pennsylvania Ave, Harrisburg, PA 17112Off Market
- $366,7004 bd2 ba2.6k sqft961 Pennsylvania Ave, Harrisburg, PA 17112Off Market
Nearby schools
GreatSchools rating
- 7/10Linglestown El SchoolGrades: K-5Distance: 0.2 mi
- 5/10Linglestown Middle SchoolGrades: 6-8Distance: 0.2 mi
- 5/10Central Dauphin Senior High SchoolGrades: 9-12Distance: 2.2 mi
Schools provided by the listing agent
- Middle: Linglestown
- High: Central Dauphin
- District: Central Dauphin
Source: Bright MLS. This data may not be complete. We recommend contacting the local school district to confirm school assignments for this home.


Get pre-qualified for a loan
At Zillow Home Loans, we can pre-qualify you in as little as 5 minutes with no impact to your credit score.An equal housing lender. NMLS #10287.
Sell for more on Zillow
Get a Zillow Showcase℠ listing at no additional cost and you could sell for .
$437,100
2% more
+$8,742
With Zillow Showcase(estimated)
$445,842
- Pennsylvania
- Dauphin County
- Harrisburg
- 17112
- Linglestown
- 979 Pennsylvania Ave
Nearby cities
Nearby neighborhoods
Nearby zip codes
Other Harrisburg Topics
