Location! Location! Welcoming you to Experience Luxurious Living, in this Magnificent Pool w/Spa Home! A Custom Built- Newer Construction Home, Built in 2019 with 2,900 of Living sqft. Discover this Immaculate CBS 5 Bedroom, 3 Bathroom, 2 Car Garage Home, centrally located in Port Saint Lucie, tucked away in a highly desirable, quiet neighborhood. This Home has it ALL, no expense was spared or overlooked in Building this Luxury Home! Loaded with additional Upgrades and Technology featuring Solar Panels (Paid off) w/20kw Battery, Plantation Shutters, Lighting and more. This Stunning Home has Natural Light beaming from any angle! Featuring an open, Split-Floor Plan, with Wood Plank Tile, 8ft Doors and 11ft ceilings throughout the Home! Step inside this Inviting, Impeccably maintained Eco-Friendly, Energy Efficient Smart Home, offering Impact Windows and Doors, Circular Driveway, and Auto Irrigation System. This Luxury Home is a Lifestyle, with exquisite and captivating details, and meticulously cared for, with 2 Impact Sliders (1 from your Master Suite) leading out to your outdoor Oasis featuring a Travertine Pool Deck, Pool/Spa (controlled by Optilink), Fenced in backyard and covered open Patio, Great for entertaining with Family and Friends, as you enjoy your morning Coffee or afternoon Cocktail. A Chef's Dream, a true Gourmet Kitchen is outfitted with S/S Appliances, custom color scheme 42-inch Wood Cabinets, Quartz Countertops w/Island and Breakfast Bar, Stovetop w/Pot Filler and Convectional Oven, with plenty of cabinet space/storage, and a Family and Formal Dining Area! The Owners Suite is nestled on the left side of the Home to ensure more Privacy, featuring coffered ceilings, 2 separate Vanities with Quartz, Rainfall Glass Shower, a Roman Bathtub, a Toto and His/Her Walk-in Closets, and direct Slider access to your Pool Area. In addition, this home has 5-1/4inch Baseboards, Crown Molding, Custom Landscaping and Curbing, Epoxy Garage Floor with Garage Entry Keypad, New Gutters, a Brand-New Water Heater (2025) and so much more!! In a Prime location, minutes from Traditions Downtown with endless Shopping/Restaurants, I95/Turnpike, Hospital and so much more! Paradise Awaits, don't miss your opportunity on this stunning Dream Home!
Sold for $635,000
$635,000
979 SW McDevitt Avenue, Port St Lucie, FL 34953
5beds
2,897sqft
Single Family Residence
Built in 2019
10,000 Square Feet Lot
$615,400 Zestimate®
$219/sqft
$3,764 Estimated rent
Home value
$615,400
$548,000 - $689,000
$3,764/mo
Zestimate® history
Owner options
List your home for rent
$3,764/mo
Rent Zestimate®
Find your next renter with Zillow Rental Manager. Plus, with online applications, you can quickly screen prospective tenants – for free.
$3,764/mo
Rent Zestimate®
Refinance and save
$4,516/mo
Est. payment
Refinancing to a lower rate could help reduce your monthly payments and save thousands over the life of the loan.
$4,516/mo
Est. payment
Explore your selling options
Work with a Zillow partner agent
Leverage their expertise and Zillow's premium Showcase listings to get your home seen by more buyers.
Get startedList with your own agent
Get your home in front of millions of buyers by listing it on Zillow.
Learn how to do itSell it yourself
Take full control of how buyers see your home on Zillow by listing For Sale by Owner (FSBO).
List your homeWhat's special
Zillow last checked:
Listing updated:
Listed by:
Joseph Shakra 772-812-7517,
Illustrated Properties LLC
Bought with:
Jillian Von Ohlen, 3246551
LPT Realty, LLC
Source: BeachesMLS,MLS#: R11096874 Originating MLS: BeachesMLS
Originating MLS: BeachesMLSFacts & features
Interior
Bedrooms & bathrooms
- Bedrooms: 5
- Bathrooms: 3
- Full bathrooms: 3
- Main level bathrooms: 3
- Main level bedrooms: 5
Primary bedroom
- Level: Main
- Area: 300
- Dimensions: 20 X 15
Kitchen
- Level: Main
- Area: 150
- Dimensions: 15 X 10
Living room
- Level: Main
- Area: 300
- Dimensions: 20 X 15
Heating
- Central, Electric
Cooling
- Central Air, Ceiling Fan(s), Electric
Appliances
- Included: Cooktop, Dishwasher, Electric Water Heater, Microwave, Oven, Refrigerator, Water Heater
- Laundry: Inside
Features
- Bathtub, Dining Area, Separate/Formal Dining Room, Dual Sinks, Eat-in Kitchen, High Ceilings, Kitchen Island, Split Bedrooms, Storage, Soaking Tub, Separate Shower, Bar, Walk-In Closet(s)
- Windows: Blinds, Plantation Shutters
Interior area
- Total structure area: 3,609
- Total interior livable area: 2,897 sqft
Property
Parking
- Total spaces: 10
- Parking features: Attached, Circular Driveway, Garage, Garage Door Opener, RV Access/Parking
- Attached garage spaces: 2
- Uncovered spaces: 8
Features
- Levels: One
- Stories: 1
- Entry location: Entry Level Living Area Y
- Patio & porch: Covered, Patio
- Exterior features: Outdoor Living Area
- Has private pool: Yes
- Pool features: Gunite, Heated, In Ground
- Has spa: Yes
- Fencing: Fenced
- Has view: Yes
- View description: Pool
- Waterfront features: None
Lot
- Size: 10,000 Square Feet
- Features: Sprinklers Automatic, < 1/4 Acre
Details
- Parcel number: 342060005740005
- Zoning: RS-2PS
- Special conditions: Listed As-Is
Construction
Type & style
- Home type: SingleFamily
- Architectural style: Traditional
- Property subtype: Single Family Residence
Materials
- Block, Concrete
- Roof: Composition,Shingle
Condition
- Resale
- New construction: No
- Year built: 2019
Utilities & green energy
- Electric: 3 Phase
- Sewer: Public Sewer
- Water: Public
- Utilities for property: Cable Available, Sewer Available, Water Available
Green energy
- Energy generation: Solar
Community & HOA
Community
- Subdivision: PORT ST LUCIE SECTION 21
HOA
- Has HOA: No
- Amenities included: None
Location
- Region: Port Saint Lucie
Financial & listing details
- Price per square foot: $219/sqft
- Tax assessed value: $517,900
- Annual tax amount: $7,859
- Date on market: 6/5/2025
- Cumulative days on market: 33 days
- Listing terms: Cash,Conventional,FHA,VA Loan
Price history
| Date | Event | Price |
|---|---|---|
| 8/25/2025 | Sold | $635,000-2.2%$219/sqft |
Source:  BeachesMLS #R11096874 Report a problem BeachesMLS #R11096874 Report a problem | ||
| 7/10/2025 | Contingent | $649,500$224/sqft |
Source: Illustrated Properties #R11096874 Report a problem | ||
| 6/23/2025 | Price change | $649,500-3%$224/sqft |
Source: BeachesMLS #RX-11096874 Report a problem | ||
| 6/5/2025 | Listed for sale | $669,500+102.9%$231/sqft |
Source: BeachesMLS #RX-11096874 Report a problem | ||
| 8/18/2020 | Sold | $330,000+1263.6%$114/sqft |
Source: Public Record Report a problem | ||
| 9/11/2019 | Listing removed | $2,400$1/sqft |
Source: Atlantic Shores Rlty Expertise #RX-10556658 Report a problem | ||
| 8/24/2019 | Listed for rent | $2,400$1/sqft |
Source: Atlantic Shores Rlty Expertise #RX-10556658 Report a problem | ||
| 8/4/2017 | Sold | $24,200+168.9%$8/sqft |
Source: Public Record Report a problem | ||
| 9/23/2009 | Sold | $9,000-91%$3/sqft |
Source: Public Record Report a problem | ||
| 5/25/2006 | Sold | $100,000+1328.6%$35/sqft |
Source: Public Record Report a problem | ||
| 4/8/2002 | Sold | $7,000$2/sqft |
Source: Public Record Report a problem | ||
Public tax history
| Year | Property taxes | Tax assessment |
|---|---|---|
| 2025 | $8,096 +3% | $376,940 +2.9% |
| 2024 | $7,860 +1.8% | $366,317 +3% |
| 2023 | $7,720 +2.9% | $355,648 +3% |
| 2022 | $7,501 +11.8% | $345,290 +14% |
| 2021 | $6,708 -11.6% | $303,000 +10.1% |
| 2020 | $7,586 | $275,280 +1162.8% |
| 2019 | $7,586 +1021.4% | $21,800 +21.1% |
| 2018 | $676 +19.5% | $18,000 +23.3% |
| 2017 | $566 -5.4% | $14,600 +10.6% |
| 2016 | $598 +4% | $13,200 +26.9% |
| 2015 | $575 +5.7% | $10,400 +63% |
| 2014 | $544 | $6,380 +10% |
| 2013 | -- | $5,800 -10.8% |
| 2012 | -- | $6,500 -18.8% |
| 2011 | -- | $8,000 -4.8% |
| 2010 | -- | $8,400 -38.2% |
| 2009 | -- | $13,600 -43.3% |
| 2008 | -- | $24,000 -50% |
| 2007 | -- | $48,000 -25.9% |
| 2006 | -- | $64,800 +35% |
| 2005 | -- | $48,000 +114.3% |
| 2004 | -- | $22,400 |
| 2003 | -- | -- |
| 2002 | -- | -- |
| 2001 | -- | -- |
| 2000 | -- | -- |
Find assessor info on the county website
Neighborhood: Rosser Reserve
Nearby homes
- $511,9004 bd2 ba2.3k sqft989 SW McDevitt Ave, Port Saint Lucie, FL 34953Off Market
- $415,3003 bd2 ba1.8k sqft969 SW McDevitt Ave, Port Saint Lucie, FL 34953Off Market

- $397,7004 bd2 ba2.1k sqft959 SW McDevitt Ave, Port Saint Lucie, FL 34953Off Market
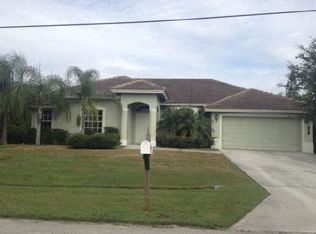
- $435,0003 bd2 ba2k sqft3900 SW Kabane St, Port Saint Lucie, FL 34953Sold

- $538,00010,454 Square Feet982 SW McDevitt Ave, Port Saint Lucie, FL 34953Sold
- $538,0004 bd3 ba2.2k sqft3901 SW Laffite St, Pt Saint Lucie, FL 34953Sold
- $461,1004 bd3 ba2.2k sqft3901 SW Laffite Ave, Port Saint Lucie, FL 34953Off Market
- $408,4004 bd2 ba1.8k sqft982 SW McComkle Ave, Port Saint Lucie, FL 34953Off Market
Nearby schools
GreatSchools rating
- 4/10Floresta Elementary SchoolGrades: PK-5Distance: 5.5 mi
- 7/10Southport Middle SchoolGrades: 6-8Distance: 5.4 mi
- 5/10Treasure Coast High SchoolGrades: 9-12Distance: 1.3 mi
Get a cash offer in 3 minutes
Find out how much your home could sell for in as little as 3 minutes with a no-obligation cash offer.
Estimated market value
$615,400
Get a cash offer in 3 minutes
Find out how much your home could sell for in as little as 3 minutes with a no-obligation cash offer.
Estimated market value
$615,400
- Florida
- Saint Lucie County
- Port Saint Lucie
- 34953
- Rosser Reserve
- 979 SW McDevitt Avenue
Nearby cities
Nearby neighborhoods
Nearby zip codes
Other Port Saint Lucie Topics
- Apartments for Rent in 34953
- Houses for Sale in 34953
- Houses for Rent in 34953
- 34953 Real Estate
- Port Saint Lucie Condos
- Houses for Sale in Port Saint Lucie
- Newest Listings in Port Saint Lucie
- Port Saint Lucie Home Values
- Port Saint Lucie Real Estate Agents
- Port Saint Lucie Refinance
- Port Saint Lucie Mortgage Rates
