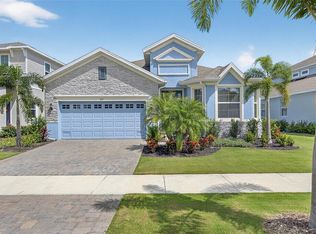
Welcome to this new and beautifully designed coastal-style residence offering the perfect blend of luxury, comfort, and Florida living. Located in the MiraBay community of Apollo Beach, this spacious two-story home features 4 bedrooms, 3.5 bathrooms, and a 3-car garage with an elegant paver driveway. Step inside to find an open-concept floor plan filled with natural light, high ceilings, and stylish finishes. The gourmet kitchen is a chef’s dream with quartz countertops, stainless steel appliances, a large island with bar seating, and abundant cabinet space. The inviting living areas are perfect for entertaining, while the ginormous upstairs loft provides a great flex space for a media room, playroom, or home office. Your private backyard oasis is a true showstopper! Relax by the sparkling saltwater pool that was just finished last year. Pool features a soothing waterfall, sun shelf, security pool gate and built-in umbrella, all surrounded by lush landscaping and a privacy fence. It’s the ultimate retreat for both relaxing and entertaining. Downstair, the spacious primary suite offers a spa-like ensuite bath with dual vanities, and a walk-in shower. The walk-in closets are everyone's dream and are perfect for even the largest shoe enthusiast. Additional bedrooms are all located upstairs and are generously sized, providing comfort for family and guests. The fourth bedroom features an en-suite bathroom as well and can serve as a second primary suite. Throughout you will also find lots of storage closets. As if that wasn't enough, all professionally mounted TVS convey with the property along with the installed EV charger in the garage and the camera doorbell and exterior mounted cameras. Living in MiraBay means resort-style amenities at your fingertips—enjoy a clubhouse, fitness center, café, heated swimming pool with waterslide, tennis courts, basketball courts, and exclusive access to kayaking, paddleboarding, and boating on Tampa Bay. Conveniently located near top-rated schools, shopping, dining, and major highways, this home offers the best of both a vibrant community and serene waterfront living. Don’t miss your chance to call this stunning property home! Schedule your private showing today.
Sold for $646,000
Zillow last checked:
Listing updated:
Bought with:
Walter Southard, Jr, 3278295
WEICHERT REALTORS EXCLUSIVE PROPERTIES
Source: Stellar MLS,MLS#: TB8429409 Originating MLS: Suncoast Tampa
Originating MLS: Suncoast Tampa
Price history
| Date | Event | Price |
|---|---|---|
| 9/8/2026 | Sold | $646,000-0.6%$214/sqft |
Source:  Stellar MLS #TB8429409 Report a problem Stellar MLS #TB8429409 Report a problem | ||
| 8/11/2026 | Listed for sale | $650,000$216/sqft |
Source: Stellar MLS #TB8429409 Report a problem | ||
| 8/5/2026 | Contingent | $650,000$216/sqft |
Source: Stellar MLS #TB8429409 Report a problem | ||
| 7/22/2026 | Price change | $650,000-1.5%$216/sqft |
Source: Stellar MLS #TB8429409 Report a problem | ||
| 7/7/2026 | Price change | $660,000-1.5%$219/sqft |
Source: Stellar MLS #TB8429409 Report a problem | ||
| 6/13/2026 | Price change | $670,000-1.5%$222/sqft |
Source: Stellar MLS #TB8429409 Report a problem | ||
| 5/3/2026 | Price change | $680,000-1.4%$226/sqft |
Source: Stellar MLS #TB8429409 Report a problem | ||
| 3/6/2026 | Price change | $690,000-1.4%$229/sqft |
Source: Stellar MLS #TB8429409 Report a problem | ||
| 1/30/2026 | Price change | $700,000-3.4%$232/sqft |
Source: Stellar MLS #TB8429409 Report a problem | ||
| 9/22/2025 | Listed for sale | $725,000$241/sqft |
Source: Stellar MLS #TB8429409 Report a problem | ||
Get a cash offer in 3 minutes
Find out how much your home could sell for in as little as 3 minutes with a no-obligation cash offer.
Estimated market value
$645,900
