Experience main-level living in this spacious 4-bed, 4-bath ranch-style home in Trails at Coal Creek. With over 5000 sqft of open-concept, energy-efficient space, the interior features 11ft ceilings, rich wood plank floors & a double-sided fireplace that enhances the living spaces. At the heart of the home, the family room has expansive windows overlooking the backyard and opens to a beautifully appointed kitchen with white quartz counters, warm wood cabinetry, a large island, induction cooktop, pocket office, and walk-in pantry. Just off the dining area, sliding doors lead to a covered patio with a wood pergola extending shade over the deck. The backyard offers a lush lawn and added privacy with no rear neighbors. The primary suite is a true retreat featuring dual walk-in closets & abundant natural light from its southern exposure. On the opposite side of the home, a main-floor office with glass doors provides a quiet place to work, while 2 addl bedrooms and a full bath are nearby. Off the 3-car tandem garage, the laundry room and mudroom help keep daily life organized. Sustainable features include an OWNED solar panel system, EV charger, and Tesla Powerwall. The finished basement adds a spacious rec room with surround sound, a 4th bedroom and full bath, plus a large storage area, with room to add a 5th bedroom or hobby space, if desired. Enjoy neighborhood access to a network of trails, including the Coal Creek Trail system & easy proximity to local restaurants, ice cream shops, boutiques, galleries, breweries & bars in Downtown Lafayette & Louisville. This convenient location offers a neighborhood park just up the street with a bus stop to Ryan Elementary, quick access to Hwy 287 & a 30-minute drive to DIA via E-470. Also close to top-rated medical centers and Boulder County schools, including Peak to Peak Charter School, just 8 minutes away.
Sold for $1,200,000
$1,200,000
979 Stagecoach Dr, Lafayette, CO 80026
4beds
5,690sqft
Single Family Residence
Built in 2017
10,175 Square Feet Lot
$1,191,900 Zestimate®
$211/sqft
$5,662 Estimated rent
Home value
$1,191,900
$1.11M - $1.29M
$5,662/mo
Zestimate® history
Owner options
List your home for rent
$5,662/mo
Rent Zestimate®
Find your next renter with Zillow Rental Manager. Plus, with online applications, you can quickly screen prospective tenants – for free.
$5,662/mo
Rent Zestimate®
Refinance and save
$5,668/mo
Est. payment
Refinancing to a lower rate could help reduce your monthly payments and save thousands over the life of the loan.
$5,668/mo
Est. payment
Explore your selling options
Work with a Zillow partner agent
Leverage their expertise and Zillow's premium Showcase listings to get your home seen by more buyers.
Get startedList with your own agent
Get your home in front of millions of buyers by listing it on Zillow.
Learn how to do itSell it yourself
Take full control of how buyers see your home on Zillow by listing For Sale by Owner (FSBO).
List your homeWhat's special
Zillow last checked:
Listing updated:
Listed by:
Laura Shaffer 303-807-3586,
RE/MAX Elevate,
Elizabeth Ryterski 720-300-5680,
RE/MAX Elevate
Bought with:
David Hakimi, 100039928
Berkshire Hathaway HomeServices Colorado Real Estate, LLC - Erie
Source: IRES as distributed by MLS GRID,MLS#: 1039840
Facts & features
Interior
Bedrooms & bathrooms
- Bedrooms: 4
- Bathrooms: 4
- Full bathrooms: 3
- 1/2 bathrooms: 1
- Main level bathrooms: 3
Primary bedroom
- Description: Carpet
- Features: 5 Piece Primary Bath
- Level: Main
- Area: 238 Square Feet
- Dimensions: 14 x 17
Bedroom 2
- Description: Carpet
- Level: Main
- Area: 132 Square Feet
- Dimensions: 11 x 12
Bedroom 3
- Description: Carpet
- Level: Main
- Area: 154 Square Feet
- Dimensions: 14 x 11
Bedroom 4
- Description: Carpet
- Level: Basement
- Area: 176 Square Feet
- Dimensions: 11 x 16
Dining room
- Description: Engineered Hardwood
- Level: Main
- Area: 195 Square Feet
- Dimensions: 15 x 13
Family room
- Description: Engineered Hardwood
- Level: Main
- Area: 272 Square Feet
- Dimensions: 17 x 16
Great room
- Description: Carpet
- Level: Basement
- Area: 1152 Square Feet
- Dimensions: 32 x 36
Kitchen
- Description: Engineered Hardwood
- Level: Main
- Area: 224 Square Feet
- Dimensions: 16 x 14
Laundry
- Description: Tile
- Level: Main
- Area: 35 Square Feet
- Dimensions: 7 x 5
Living room
- Description: Engineered Hardwood
- Level: Main
- Area: 204 Square Feet
- Dimensions: 12 x 17
Study
- Description: Carpet
- Level: Main
- Area: 143 Square Feet
- Dimensions: 13 x 11
Heating
- Forced Air, Humidity Control
Cooling
- Central Air, Ceiling Fan(s)
Appliances
- Included: Electric Range, Double Oven, Dishwasher, Refrigerator, Washer, Dryer, Microwave
Features
- Eat-in Kitchen, Separate Dining Room, Open Floorplan, Pantry, Walk-In Closet(s), Kitchen Island, High Ceilings
- Flooring: Wood
- Doors: French Doors
- Windows: Window Coverings
- Basement: Full,Partially Finished
- Has fireplace: Yes
- Fireplace features: Gas, Living Room, Family Room
Interior area
- Total structure area: 2,845
- Total interior livable area: 5,690 sqft
- Finished area above ground: 2,845
Property
Parking
- Total spaces: 3
- Parking features: Tandem
- Attached garage spaces: 3
- Details: Attached
Accessibility
- Accessibility features: Main Floor Bath, Accessible Bedroom, Main Level Laundry
Features
- Levels: One
- Stories: 1
- Patio & porch: Patio, Deck
- Exterior features: Sprinkler System
- Fencing: Fenced
Lot
- Size: 10,175 Square Feet
Details
- Parcel number: R0605665
- Zoning: RES
- Special conditions: Private Owner
Construction
Type & style
- Home type: SingleFamily
- Property subtype: Single Family Residence
Materials
- Frame
- Roof: Composition
Condition
- New construction: No
- Year built: 2017
Details
- Builder name: Meritage Homes
Utilities & green energy
- Electric: Xcel, Photovoltaics Seller Owned
- Gas: Xcel
- Sewer: Public Sewer
- Water: City
- Utilities for property: Natural Gas Available, Electricity Available
Green energy
- Energy efficient items: Windows, High Efficiency Furnace
Community & HOA
Community
- Features: Park
- Subdivision: Trails at Coal Creek
HOA
- Has HOA: Yes
- Services included: Common Amenities, Management
- HOA fee: $65 monthly
- HOA name: Trails at Coal Creek HOA
Location
- Region: Lafayette
Financial & listing details
- Price per square foot: $211/sqft
- Tax assessed value: $1,224,700
- Annual tax amount: $6,782
- Date on market: 7/23/2025
- Listing terms: Cash,Conventional,FHA,VA Loan
- Exclusions: Curtains
- Electric utility on property: Yes
Price history
| Date | Event | Price |
|---|---|---|
| 8/29/2025 | Sold | $1,200,000+0.4%$211/sqft |
Source:  IRES as distributed by MLS GRID #1039840 Report a problem IRES as distributed by MLS GRID #1039840 Report a problem | ||
| 7/27/2025 | Pending sale | $1,195,000$210/sqft |
Source:  REcolorado as distributed by MLS GRID #IR1039840 Report a problem REcolorado as distributed by MLS GRID #IR1039840 Report a problem | ||
| 7/23/2025 | Listed for sale | $1,195,000-7.7%$210/sqft |
Source: REcolorado as distributed by MLS GRID #IR1039840 Report a problem | ||
| 7/1/2025 | Listing removed | $1,295,000$228/sqft |
Source: IRES as distributed by MLS GRID #1026051 Report a problem | ||
| 4/22/2025 | Price change | $1,295,000-2.3%$228/sqft |
Source: IRES as distributed by MLS GRID #1026051 Report a problem | ||
| 2/12/2025 | Listed for sale | $1,325,000+106.9%$233/sqft |
Source: IRES as distributed by MLS GRID #1026051 Report a problem | ||
| 8/23/2017 | Sold | $640,388$113/sqft |
Source: Public Record Report a problem | ||
Public tax history
| Year | Property taxes | Tax assessment |
|---|---|---|
| 2025 | $7,116 +1.7% | $76,544 -8.9% |
| 2024 | $6,995 +23.6% | $83,998 -1% |
| 2023 | $5,660 +1.1% | $84,813 +40.8% |
| 2022 | $5,598 +15.1% | $60,256 -2.8% |
| 2021 | $4,862 | $61,991 +16.5% |
| 2020 | $4,862 +4.8% | $53,197 |
| 2019 | $4,641 | $53,197 +4.7% |
| 2018 | $4,641 | $50,832 +133.7% |
| 2017 | $4,641 +190.5% | $21,750 |
| 2016 | $1,598 | -- |
Find assessor info on the county website
Neighborhood: 80026
Nearby homes
- $1,101,8004 bd4 ba3.6k sqft650 Trails At Coal Creek Dr, Lafayette, CO 80026Off Market
- $1,202,6004 bd5 ba4.5k sqft973 Stagecoach, Lafayette, CO 80026Off Market
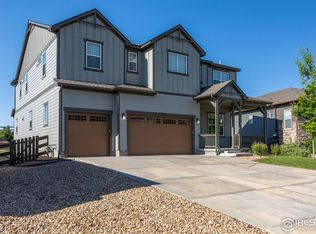
- $1,210,0004 bd5 ba5.3k sqft973 Stagecoach Dr, Lafayette, CO 80026Sold
- $1,282,7003 bd4 ba4.5k sqft644 Trails At Coal Creek Dr, Lafayette, CO 80026Off Market
- $1,254,7004 bd4 ba5.1k sqft967 Stagecoach Dr, Lafayette, CO 80026Off Market
- $1,036,2004 bd1 ba2.2k sqft10717 Empire Rd, Lafayette, CO 80026Off Market
- $1,138,4003 bd2 ba3.3k sqft976 Stagecoach Dr, Lafayette, CO 80026Off Market
- $1,206,5005 bd4 ba4k sqft991 Stagecoach Dr, Lafayette, CO 80026Off Market
Nearby schools
GreatSchools rating
- 5/10Ryan Elementary SchoolGrades: PK-5Distance: 0.7 mi
- 6/10Angevine Middle SchoolGrades: 6-8Distance: 0.9 mi
- 9/10Centaurus High SchoolGrades: 9-12Distance: 1 mi
Schools provided by the listing agent
- Elementary: Ryan
- Middle: Angevine
- High: Centaurus
Source: IRES as distributed by MLS GRID. This data may not be complete. We recommend contacting the local school district to confirm school assignments for this home.
Get a cash offer in 3 minutes
Find out how much your home could sell for in as little as 3 minutes with a no-obligation cash offer.
Estimated market value
$1,191,900
Get a cash offer in 3 minutes
Find out how much your home could sell for in as little as 3 minutes with a no-obligation cash offer.
Estimated market value
$1,191,900
- Colorado
- Boulder County
- Lafayette
- 80026
- 979 Stagecoach Dr
Nearby cities
Nearby zip codes
Other Lafayette Topics
