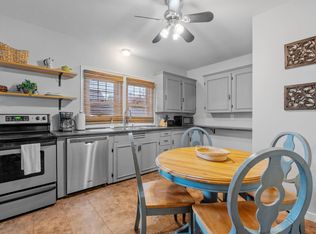
Welcome home to this beautifully maintained bungalow in the highly sought-after North End, where timeless character meets everyday comfort. From the moment you step inside, you'll appreciate the warm, inviting spaces, gleaming hardwood floors, a cozy fireplace, and a sun-filled sunroom that creates the perfect spot to enjoy your morning coffee or unwind with a good book. The heart of the home is the lovely white kitchen featuring granite countertops, stainless steel appliances, a pantry, and charming built-ins that add both character and functionality. The open layout flows effortlessly, making it ideal for entertaining family and friends or simply enjoying everyday life. The updated bathroom features a granite-topped vanity, adding a touch of style and sophistication. Step outside to your own private retreat with a spacious composite deck overlooking a fully fenced, low maintenance backyard, perfect for summer barbecues, gardening, pets, or relaxing evenings outdoors. The beautifully landscaped grounds provide exceptional curb appeal and are complemented by a detached two-car garage, offering plenty of room for vehicles, storage, or hobbies. A convenient mudroom makes coming and going effortless. Need room to grow? The full basement offers endless possibilities for additional living space, a home gym, workshop, or recreation room. The attic space is oversized for storage as well. Ideally situated in one of the city's most desirable neighborhoods, you'll enjoy easy access to parks, schools, dining, shopping, and commuting routes while coming home to the charm and character that only a classic North End bungalow can offer.
Closed
Listed by: RE/MAX Synergy • Kate Rice
Bought with: BHGRE Masiello Bedford
Zestimate®
$435,000
979 Union Street, Manchester, NH 03104
2beds
1,232sqft
Single Family Residence
Built in 1920
6,098 Square Feet Lot
$435,000 Zestimate®
$353/sqft
$2,460 Estimated rent
Home value
$435,000
$409,000 - $465,000
$2,460/mo
Zestimate® history
Owner options
List your home for rent
$2,460/mo
Rent Zestimate®
Find your next renter with Zillow Rental Manager. Plus, with online applications, you can quickly screen prospective tenants – for free.
$2,460/mo
Rent Zestimate®
Refinance and save
$3,074/mo
Est. payment
Refinancing to a lower rate could help reduce your monthly payments and save thousands over the life of the loan.
$3,074/mo
Est. payment
Explore your selling options
Work with a Zillow partner agent
Leverage their expertise and Zillow's premium Showcase listings to get your home seen by more buyers.
Get startedList with your own agent
Get your home in front of millions of buyers by listing it on Zillow.
Learn how to do itSell it yourself
Take full control of how buyers see your home on Zillow by listing For Sale by Owner (FSBO).
List your homeWhat's special
Zillow last checked:
Listing updated:
Listed by:
Kate Rice,
RE/MAX Synergy Cell:603-714-8702
Bought with:
Debra Beaudry
BHGRE Masiello Bedford
Source: PrimeMLS,MLS#: 5098254
Facts & features
Interior
Bedrooms & bathrooms
- Bedrooms: 2
- Bathrooms: 1
- Full bathrooms: 1
Heating
- Natural Gas, Radiator
Cooling
- None
Appliances
- Included: Dishwasher, Electric Range, Refrigerator
- Laundry: Laundry Hook-ups, In Basement
Features
- Ceiling Fan(s), Dining Area, Living/Dining, Natural Light
- Flooring: Combination, Hardwood
- Basement: Full,Unfinished,Interior Entry
- Number of fireplaces: 1
- Fireplace features: Wood Burning, 1 Fireplace
Interior area
- Total structure area: 1,232
- Total interior livable area: 1,232 sqft
- Finished area above ground: 1,232
- Finished area below ground: 0
Property
Parking
- Total spaces: 2
- Parking features: Paved
- Garage spaces: 2
Accessibility
- Accessibility features: 1st Floor Bedroom, 1st Floor Full Bathroom, 1st Floor Hrd Surfce Flr
Features
- Levels: One
- Stories: 1
- Exterior features: Deck
- Frontage length: Road frontage: 65
Lot
- Size: 6,098 Square Feet
- Features: City Lot, Landscaped
Details
- Parcel number: MNCHM0310B000L0001
- Zoning description: Residential
Construction
Type & style
- Home type: SingleFamily
- Architectural style: Bungalow,Craftsman
- Property subtype: Single Family Residence
Materials
- Wood Frame
- Foundation: Concrete
- Roof: Shingle
Condition
- New construction: No
- Year built: 1920
Utilities & green energy
- Electric: Circuit Breakers
- Sewer: Public Sewer
- Utilities for property: Cable Available
Community & HOA
Location
- Region: Manchester
Financial & listing details
- Price per square foot: $353/sqft
- Tax assessed value: $275,600
- Annual tax amount: $5,397
- Date on market: 7/6/2026
Price history
Price history is unavailable.
Public tax history
| Year | Property taxes | Tax assessment |
|---|---|---|
| 2024 | $5,396 +3.8% | $275,600 |
| 2023 | $5,198 +3.4% | $275,600 |
| 2022 | $5,027 +3.2% | $275,600 |
| 2021 | $4,873 +7.6% | $275,600 +50.1% |
| 2020 | $4,528 +1.4% | $183,600 |
| 2019 | $4,465 +2.5% | $183,600 -0.2% |
| 2018 | $4,357 +4.1% | $184,000 +2.5% |
| 2017 | $4,186 +0.8% | $179,500 |
| 2016 | $4,154 +2% | $179,500 +3.3% |
| 2015 | $4,074 -0.2% | $173,800 |
| 2014 | $4,084 +5.9% | $173,800 |
| 2012 | $3,855 | $173,800 |
| 2011 | -- | $173,800 -18.7% |
| 2010 | -- | $213,700 |
| 2009 | $1,960 +15% | $213,700 |
| 2005 | $1,704 +9.1% | -- |
| 2004 | $1,562 +2.8% | -- |
| 2003 | $1,519 +7.8% | -- |
| 2002 | $1,409 +1.9% | -- |
| 2001 | $1,382 | $90,100 |
Find assessor info on the county website
Neighborhood: North End
Nearby homes
- $459,1004 bd1 ba1.7k sqft985 Union St, Manchester, NH 03104Off Market
- $456,4002 bd1 ba1.4k sqft975 Union St, Manchester, NH 03104Off Market
- $7,5004 bd2 ba1.9k sqft989 Union St, Manchester, NH 03104For Rent
- $513,1003 bd2 ba2k sqft987 Union St, Manchester, NH 03104Off Market
- $460,0003 bd2 ba1.5k sqft982 Union St, Manchester, NH 03104Sold
- $416,4003 bd1 ba1.5k sqft969 Union St, Manchester, NH 03104Off Market
- $705,6006 bd4 ba3.6k sqft978 Union St, Manchester, NH 03104Off Market
- $564,2002 bd1 ba1.3k sqft978 Union St APT 3, Manchester, NH 03104Off Market
Nearby schools
GreatSchools rating
- 6/10Webster SchoolGrades: PK-4Distance: 0.7 mi
- 4/10Hillside Middle SchoolGrades: 5-8Distance: 1.2 mi
- 3/10Manchester Central High SchoolGrades: 9-12Distance: 1.2 mi
Get a cash offer in 3 minutes
Find out how much your home could sell for in as little as 3 minutes with a no-obligation cash offer.
Estimated market value
$435,000
Get a cash offer in 3 minutes
Find out how much your home could sell for in as little as 3 minutes with a no-obligation cash offer.
Estimated market value
$435,000
- New Hampshire
- Hillsborough County
- Manchester
- 03104
- North End
- 979 Union Street
