Skip main navigation
Active
  • $950,000

    979 Vine St, Winnetka, IL 60093

    4beds
    2,105sqft
    : 
    $7,086/mo
    Get pre-qualified
    Single Family Residence
    Built in 1920
    4,599 Square Feet Lot
    $-- Zestimate®
    $451/sqft
    $-- HOA

    What's special

    Private fenced in yardPlenty of parkingGenerous size kitchenHardwood floors throughoutStainless steel appliances
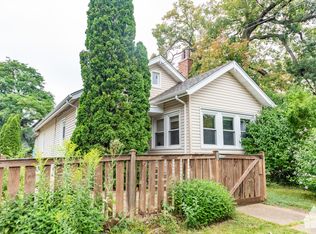
    This 4-Bedrm and 2-Bath Cottage style home sits on a 5,267 Sq Ft lot in coveted Winnetka Hubbard Woods. This property located in top -rated schools (Hubbard Elementary) presents potential to renovate, expand or reimagine in a premier North Shore setting. The main floor plan unveils an open concept with a sprawling Family room filled with natural light next to separate sitting room with a gorgeous brick fireplace and hinged French doors to a formal Dining Room. A generous size kitchen finished with 36" cabinetry with glass facade accents, stainless steel appliances. Two good size bedrooms with a shared full bathroom between and a room as a separate office. Hardwood floors throughout. The second floor has 2 bedrooms and a loft. Full unfinished lower level with a half bathroom. Private fenced in yard and plenty of parking. Close to Metra, downtown Winnetka, Lake Michigan, parks, trails, shopping and MORE *** Sellers motivated.
    --
    on Zillow
    |
    1,812
    views
    |
    21
    saves
    |

    Zillow last checked:

    Listing updated:

    Listed by:

    Jacek Piktel 312-266-7000,

    Coldwell Banker Realty

    Source: MRED as distributed by MLS GRID,MLS#: 12684251MLS Logo

      Facts & features

      Interior

      Bedrooms & bathrooms
      • Bedrooms: 4
      • Bathrooms: 2
      • Full bathrooms: 1
      • 1/2 bathrooms: 1
      Rooms
      • Room types: Recreation Room, Heated Sun Room
      Primary bedroom
      • Features: Flooring (Hardwood), Window Treatments (Blinds), Bathroom (Full)
      • Level: Main
      • Area: 120 Square Feet
      • Dimensions: 12X10
      Bedroom 2
      • Features: Flooring (Hardwood), Window Treatments (Blinds)
      • Level: Main
      • Area: 120 Square Feet
      • Dimensions: 10X12
      Bedroom 3
      • Features: Flooring (Hardwood), Window Treatments (Blinds)
      • Level: Second
      • Area: 165 Square Feet
      • Dimensions: 11X15
      Bedroom 4
      • Features: Flooring (Hardwood), Window Treatments (Blinds)
      • Level: Second
      • Area: 140 Square Feet
      • Dimensions: 10X14
      Dining room
      • Features: Flooring (Hardwood), Window Treatments (Blinds)
      • Level: Main
      • Area: 144 Square Feet
      • Dimensions: 12X12
      Family room
      • Features: Flooring (Hardwood), Window Treatments (Blinds)
      • Level: Main
      • Area: 276 Square Feet
      • Dimensions: 12X23
      Other
      • Features: Flooring (Wood Laminate), Window Treatments (Blinds)
      • Level: Main
      • Area: 150 Square Feet
      • Dimensions: 15X10
      Kitchen
      • Features: Kitchen (Eating Area-Breakfast Bar, Pantry-Closet, Pantry), Flooring (Wood Laminate), Window Treatments (Blinds)
      • Level: Main
      • Area: 154 Square Feet
      • Dimensions: 11X14
      Recreation room
      • Features: Flooring (Other)
      • Level: Basement
      • Area: 851 Square Feet
      • Dimensions: 37X23
      Heating
      • Baseboard
      Cooling
      • Central Air
      Appliances
      • Included: Range, Microwave, Dishwasher, Refrigerator, Washer, Dryer
      Features
      • 1st Floor Bedroom, 1st Floor Full Bath, Built-in Features, Separate Dining Room
      • Flooring: Hardwood
      • Windows: Screens, Skylight(s), Drapes
      • Basement: Unfinished,Storage Space,Full
      • Number of fireplaces: 1
      • Fireplace features: Wood Burning, Family Room
      Interior area
      • Total structure area: 0
      • Total interior livable area: 2,105 sqft

      Property

      Parking
      • Total spaces: 4
      • Parking features: Brick Driveway, Side Driveway, Driveway, Yes, Owned
      • Has uncovered spaces: Yes
      Accessibility
      • Accessibility features: No Disability Access
      Features
      • Stories: 2
      • Patio & porch: Patio
      • Fencing: Fenced,Wood
      Lot
      • Size: 4,599 Square Feet
      • Dimensions: 42X134X38X113
      • Features: Corner Lot
      Details
      • Parcel number: 05173060170000
      • Special conditions: List Broker Must Accompany
      • Other equipment: Ceiling Fan(s)

      Construction

      Type & style
      • Home type: SingleFamily
      • Architectural style: Bungalow
      • Property subtype: Single Family Residence
      Materials
      • Vinyl Siding
      • Foundation: Block
      • Roof: Asphalt
      Condition
      • New construction: No
      • Year built: 1920

      Utilities & green energy

      • Electric: 200+ Amp Service
      • Sewer: Public Sewer
      • Water: Lake Michigan

      Community & HOA

      Community
      • Features: Park, Lake, Sidewalks, Street Lights, Street Paved
      HOA
      • Services included: None
      Location
      • Region: Winnetka

      Financial & listing details

      • Price per square foot: $451/sqft
      • Tax assessed value: $350,000
      • Annual tax amount: $8,114
      • Date on market: 7/16/2026
      • Ownership: Fee Simple

        Estimated market value

        Not available

        Estimated sales range

        Not available

        Not available

        Price history

        DateEventPrice
        6/7/2026Listing removed$925,000$439/sqft
        Source: MRED as distributed by MLS GRID #12606031 Report a problem
        5/18/2026Price change$925,000-2.6%$439/sqft
        Source: MRED as distributed by MLS GRID #12606031 Report a problem
        3/31/2026Listed for sale$950,000$451/sqft
        Source: MRED as distributed by MLS GRID #12606031 Report a problem
        3/31/2026Listing removed$950,000$451/sqft
        Source: MRED as distributed by MLS GRID #12476547 Report a problem
        9/22/2025Listed for sale$950,000+6.4%$451/sqft
        Source: MRED as distributed by MLS GRID #12476547 Report a problem
        8/18/2025Listing removed$892,500$424/sqft
        Source: MRED as distributed by MLS GRID #11919708 Report a problem
        12/12/2023Listing removed--
        Source: MRED as distributed by MLS GRID #11934378 Report a problem
        11/20/2023Listed for rent$2,750-3.5%$1/sqft
        Source: MRED as distributed by MLS GRID #11934378 Report a problem
        11/9/2023Listed for sale$892,500-15%$424/sqft
        Source: MRED as distributed by MLS GRID #11919708 Report a problem
        11/8/2023Listing removed--
        Source: Zillow Rentals Report a problem
        9/25/2023Price change$2,850+3.6%$1/sqft
        Source: Zillow Rentals Report a problem
        9/24/2023Listed for rent$2,750-14.1%$1/sqft
        Source: Zillow Rentals Report a problem
        9/24/2023Listing removed--
        Source: Zillow Rentals Report a problem
        8/17/2023Listed for rent$3,200-20%$2/sqft
        Source: Zillow Rentals Report a problem
        6/15/2023Listing removed--
        Source: MRED as distributed by MLS GRID #11773640 Report a problem
        5/3/2023Listed for sale$1,050,000+207.9%$499/sqft
        Source: MRED as distributed by MLS GRID #11773640 Report a problem
        6/2/2021Listing removed--
        Source: RE/MAX International Report a problem
        4/14/2021Listed for rent$4,000$2/sqft
        Source: RE/MAX International #11051695 Report a problem
        3/31/2021Sold$341,000-2.6%$162/sqft
        Source: MRED as distributed by MLS GRID #10911675 Report a problem
        1/13/2021Contingent$350,000$166/sqft
        Source: MRED as distributed by MLS GRID #10911675 Report a problem
        1/13/2021Pending sale$350,000$166/sqft
        Source: Core Realty & Investments Inc. #10911675 Report a problem
        12/28/2020Price change$350,000-6.7%$166/sqft
        Source: Core Realty & Investments Inc. #10911675 Report a problem
        2/12/2020Price change$375,000+25%$178/sqft
        Source: Core Realty & Investments Inc. #10542645 Report a problem
        10/9/2019Pending sale$300,000$143/sqft
        Source: Core Realty & Investments Inc. #10542645 Report a problem
        10/9/2019Listed for sale$300,000+11527.9%$143/sqft
        Source: Core Realty & Investments Inc. #10542645 Report a problem
        3/5/2013Sold$2,580$1/sqft
        Source: Agent Provided Report a problem

        Public tax history

        YearProperty taxesTax assessment
        2024$8,440 +4%$35,000 +0%
        2023$8,114 +6.2%$34,999
        2022$7,639 -19.7%$34,999 -4.6%
        2021$9,518 +1.6%$36,675
        2020$9,366 +0.8%$36,675 -8%
        2019$9,296 -2.4%$39,865 +0.4%
        2018$9,523 +3.2%$39,703
        2017$9,229 +1.6%$39,703 -3.2%
        2016$9,083 +2.4%$41,024 +13.8%
        2015$8,872 +2.2%$36,061
        2014$8,682 +4.8%$36,061
        2013$8,281 +11.3%$36,061 +6%
        2012$7,438 +0.2%$34,023 -4.6%
        2011$7,420 +3.1%$35,649
        2010$7,195 -8.2%$35,649 -20.7%
        2009$7,840 +8.4%$44,938 -5%
        2008$7,236 +3.5%$47,303
        2007$6,990 +12.3%$47,303 +31.4%
        2006$6,225 +1.8%$36,000
        2005$6,115 $36,000
        Find assessor info on the county website

        Monthly payment

        Est. payment

        Payment breakdown

        Explore the cost of this home by adjusting the details. Changes won't be saved.
        All calculations are estimates and provided by Zillow, Inc. for informational purposes only. Actual amounts may vary.
        HOA fees may include property taxes on listings classified as Co-Ops. Contact the listing agent and/or owner for fee details.
        See how much you could borrow to make a competitive offer.

        Climate risks

        Neighborhood: 60093

        Getting around

        79 / 100
        Very Walkable
        70 / 100
        Very Bikeable

        Nearby schools

        GreatSchools rating
        Schools provided by the listing agent
        • Elementary: Hubbard Woods Elementary School
        • Middle: The Skokie School
        • High: New Trier Twp H.S. Northfield/Wi
        • District: 36

        Source: MRED as distributed by MLS GRID. This data may not be complete. We recommend contacting the local school district to confirm school assignments for this home.

        A local agent can set up tours, give advice and negotiate with sellers.

        A local lender can help you make sure your offer is ready when you are.

        Browse local experts

        Similar homes