Skip main navigation
Pending
  • $550,000

    979 Walnut Dr, Oakley, CA 94561

    3beds
    1,136sqft
    : 
    Loading
    Get pre-qualified
    Single Family Residence
    Built in 1980
    6,098 Square Feet Lot
    $552,800 Zestimate®
    $484/sqft
    $-- HOA

    What's special

    New ac unitFreshly painted neutral exteriorGenerously sized backyardBrand-new flooring all throughoutCharming brick patioFreshly painted cabinetsLow-maintenance front yard
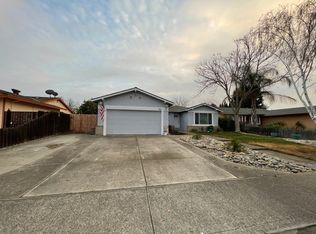
    Welcome to this charming home in the heart of Oakley! This home has been thoughtfully refreshed with brand-new flooring all throughout, freshly painted cabinets, an updated primary bathroom, brand new primary closet doors, new AC unit and a freshly painted neutral exterior that enhances its curb appeal. The spacious living areas flow effortlessly, creating the perfect setting for both everyday living and entertaining. The kitchen opens to the dining area and main living space, allowing for easy connection with family and guests while enjoying the bright and welcoming atmosphere throughout the home. Outside, you'll find a generously sized backyard with a brand-new overhang for the patio which is ideal for outdoor dining, relaxing evenings, and weekend gatherings. With ample space to spare, the lot offers exciting potential for an ADU, home expansion, garden oasis, or whatever your vision may be. The low-maintenance front yard features a charming brick patio that provides additional outdoor living space. Conveniently located within walking distance to O’Hara Park Middle School and just minutes from shopping, dining, parks, and the Big Break Regional Shoreline, this home combines modern updates, a desirable location, and endless possibilities. Whether you're looking for your first home, your next home, or an investment opportunity, this property is one you won't want to miss.
    29 days
    |
    1,274
    |
    130
    |

    Zillow last checked:

    Listing updated:

    Listed by:

    Alyssa Arteaga DRE #01959376 925-628-2477,

    Corcoran Icon Properties

    Source: bridgeMLS/CCAR/Bay East AOR,MLS#: 41137890MLS Logo

      Facts & features

      Interior

      Bedrooms & bathrooms
      • Bedrooms: 3
      • Bathrooms: 2
      • Full bathrooms: 2
      Rooms
      • Room types: No Additional Rooms
      Kitchen
      • Features: Tile Counters, Dishwasher, Electric Range/Cooktop, Disposal, Refrigerator, Other
      Heating
      • Forced Air
      Cooling
      • Ceiling Fan(s), Central Air
      Appliances
      • Included: Dishwasher, Electric Range, Refrigerator
      • Laundry: Dryer, Washer
      Features
      • Flooring: Laminate
      • Number of fireplaces: 1
      • Fireplace features: Family Room
      Interior area
      • Total structure area: 1,136
      • Total interior livable area: 1,136 sqft
      Video & virtual tour

      Property

      Parking
      • Total spaces: 2
      • Parking features: Attached
      • Garage spaces: 2
      Features
      • Levels: One Story
      • Stories: 1
      • Exterior features: Low Maintenance
      • Pool features: None
      Lot
      • Size: 6,098 Square Feet
      • Features: Landscaped
      Details
      • Parcel number: 0353530025
      • Special conditions: Standard
      • Other equipment: None

      Construction

      Type & style
      • Home type: SingleFamily
      • Architectural style: None
      • Property subtype: Single Family Residence
      Materials
      • Wood Siding
      • Roof: Shingle
      Condition
      • Existing
      • New construction: No
      • Year built: 1980

      Utilities & green energy

      • Electric: No Solar
      • Sewer: Public Sewer
      • Water: Public

      Community & HOA

      HOA
      • Has HOA: No
      Location
      • Region: Oakley

      Financial & listing details

      • Price per square foot: $484/sqft
      • Tax assessed value: $173,204
      • Annual tax amount: $2,873
      • Date on market: 6/11/2026
      • Listing terms: Cash,Conventional,FHA

        Estimated market value

        $552,800

        $525,000 - $580,000

        $3,066/mo

        Price history

        DateEventPrice
        6/19/2026Pending sale$550,000$484/sqft
        Source: bridgeMLS/CCAR/Bay East AOR #41137890 Report a problem
        6/11/2026Listed for sale$550,000$484/sqft
        Source: bridgeMLS/CCAR/Bay East AOR #41137890 Report a problem

        Public tax history

        YearProperty taxesTax assessment
        2025$2,873 +1.8%$173,204 +2%
        2024$2,822 +0.4%$169,809 +2%
        2023$2,811 -1.5%$166,480 +2%
        2022$2,854 +2.2%$163,217 +2%
        2021$2,793 +1.4%$160,017 +1%
        2020$2,754 +7.7%$158,377 +2%
        2019$2,557 +2.2%$155,273 +2%
        2018$2,503 +0.7%$152,230 +2%
        2017$2,485 +4.9%$149,246 +2%
        2016$2,370 +0.9%$146,321 +1.5%
        2015$2,349 $144,124 +2%
        2014$2,349 $141,302 +0.5%
        2013-- $140,665 +2%
        2012-- $137,908 +2%
        2011-- $135,205 +6%
        2010-- $127,500 -5.2%
        2009-- $134,515 +2%
        2008-- $131,878 +2%
        2007-- $129,293 +2%
        2006-- $126,759 +2%
        2005-- $124,275 +2%
        2004-- $121,839 +1.9%
        2003-- $119,607 +2%
        2002-- $117,262 +2%
        2001-- $114,963
        Find assessor info on the county website

        Monthly payment

        Est. payment

        Payment breakdown

        Explore the cost of this home by adjusting the details. Changes won't be saved.
        All calculations are estimates and provided by Zillow, Inc. for informational purposes only. Actual amounts may vary.
        HOA fees may include property taxes on listings classified as Co-Ops. Contact the listing agent and/or owner for fee details.
        Mortgage interest rates are dependent on a number of factors, including credit score, down payment, and repayment length. Interest rate data provided by Zillow Group Marketplace, Inc. as of 1/1/1970 from various mortgage lenders with which we have lead or other similar arrangements; the Estimated Payment is an average of those rates.
        See how much you could borrow to make a competitive offer.

        Climate risks

        Neighborhood: 94561

        Getting around

        23 / 100
        Car-Dependent
        55 / 100
        Bikeable

        Nearby schools

        GreatSchools rating

        A local agent can set up tours, give advice and negotiate with sellers.

        Browse local experts

        Similar homes

          1. Local buyer's agents are ready to help