Skip main navigation
Off market
  • $515,200

    979 Westlake Village Dr, Pacific, MO 63069

    5beds
    3,384sqft
    SingleFamily
    Built in 2003
    -- sqft lot
    $515,200 Zestimate®
    $152/sqft
    $3,351 Estimated rent

    Home value

    $515,200

    $484,000 - $546,000

    $3,351/mo

    Zestimate® history
    Loading
    Loading...

    Owner options

    List your home for rent

    $3,351/mo

    Rent Zestimate®

    Find your next renter with Zillow Rental Manager. Plus, with online applications, you can quickly screen prospective tenants – for free.

    Learn more

    $3,351/mo

    Rent Zestimate®

    Refinance and save

    $3,181/mo

    Est. payment

    Refinancing to a lower rate could help reduce your monthly payments and save thousands over the life of the loan.

    See today's rates

    $3,181/mo

    Est. payment

    Explore your selling options

    Work with a Zillow partner agent

    Leverage their expertise and Zillow's premium Showcase listings to get your home seen by more buyers.

    Get started

    List with your own agent

    Get your home in front of millions of buyers by listing it on Zillow.

    Learn how to do it

    Sell it yourself

    Take full control of how buyers see your home on Zillow by listing For Sale by Owner (FSBO).

    List your home

    What's special

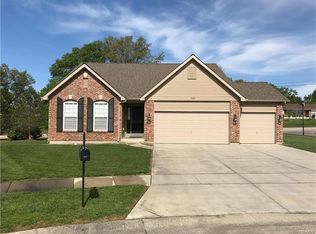
    Stunning two story home situated on a large, quiet cul-de-sac lot, in the popular Village of Westlake Subdivision! This home boasts a bright and open floorplan with 5 Bedrooms, 3.5 Bathrooms and over 4,000 square feet of living space. Charming front porch leads to Entry Foyer showcasing the spindled staircases, gleaming wood floors and arched doorways. The bright and airy Living Room opens to the Formal Dining Room with large windows and great views of the backyard. Fabulous Kitchen with many new updates in 2015: new granite countertops, new Travertine backsplash, new sink, faucet and lighting fixtures. The gourmet Kitchen also finds: newer Bosch dishwasher, pantry, planning desk, and adjoining Breakfast Room featuring a bay window with full light glass doors leading to the large deck. Bright and airy Hearth Room offers a huge bay window and cozy gas fireplace. A stylish Powder Room completes the Main Level. The Upper Level features an enormous Family Room with vaulted ceilings, custom built-ins and recessed lighting. The spacious Master Suite boasts coffered ceilings, His & Her walk-in closets and luxury Master Bath with double vanities, corner soaking tub, garden windows and new ceramic tile flooring (2015). The Upper Level also finds 3 additional Bedrooms, an additional updated Full Bath, and convenient 2nd Floor Laundry. The walkout Lower Level features a huge Rec Room, 5th Bedroom (currently being used as an Office), updated Bath, full light glass doors leading to the patio, and still offers plenty of storage space. Other highlights include: attached 3 car garage with sconce lighting, 6 panel doors, energy efficient windows, new HVAC units and water heater (2012), irrigation system, home security system, fascia, soffit and ridge vent/roof system (2015). Community Clubhouse and Pool within walking distance and Private 3 acre Fishing Pond! Relax outside on the spacious deck and admire the huge, level yard. Great location – convenient to Hwy 44! Call Lead Agent, Bill Keefer 314-517-3474, with any questions.

    This property is not currently displayed as for sale or rent on Zillow. This may be different from what's on other websites or public sources.

    Facts & features

    Interior

    Bedrooms & bathrooms
    • Bedrooms: 5
    • Bathrooms: 4
    • Full bathrooms: 3
    • 1/2 bathrooms: 1
    Heating
    • Forced air, Electric, Gas
    Cooling
    • Central
    Appliances
    • Included: Dishwasher, Garbage disposal, Microwave, Range / Oven
    Features
    • Has fireplace: Yes
    Interior area
    • Total interior livable area: 3,384 sqft

    Property

    Parking
    • Total spaces: 3
    • Parking features: Garage - Attached
    Details
    • Parcel number: 1961400024050000

    Construction

    Type & style
    • Home type: SingleFamily
    Materials
    • Frame
    Condition
    • Year built: 2003

    Community & HOA

    HOA
    • Has HOA: Yes
    • HOA fee: $38 monthly
    Location
    • Region: Pacific

    Financial & listing details

    • Price per square foot: $152/sqft
    • Tax assessed value: $295,440
    • Annual tax amount: $4,239

    Price history

    DateEventPrice
    12/11/2015Sold--
    Source: MARIS #15046137 Report a problem
    8/12/2015Listed for sale$279,900$83/sqft
    Source: The Gellman Team-Coldwell Banker Premier Report a problem

    Public tax history

    YearProperty taxesTax assessment
    2024$4,239 +1.1%$56,134
    2023$4,192 -4.2%$56,134 -11%
    2022$4,376 +0.5%$63,069
    2021$4,356 +4.8%$63,069 +4.9%
    2020$4,157 +7.9%$60,148
    2019$3,852 +0.7%$60,148 +10%
    2017$3,825 +13.1%$54,661 +11.2%
    2016$3,381 $49,166
    2015$3,381 $49,166 -0.9%
    2014$3,381 $49,630
    2013-- $49,630 -4.1%
    2012-- $51,733
    2011-- $51,733 -21.6%
    2010-- $65,953
    2009-- $65,953 +3.2%
    2006$4,135 +5.9%$63,899
    2005$3,904 +26.4%$63,899 +25.6%
    2004$3,089 $50,878
    Find assessor info on the county website

    Neighborhood: 63069

    Nearby schools

    GreatSchools rating
    Get a cash offer in 3 minutes
    Find out how much your home could sell for in as little as 3 minutes with a no-obligation cash offer.
    Estimated market value
    $515,200
    Get a cash offer in 3 minutes
    Find out how much your home could sell for in as little as 3 minutes with a no-obligation cash offer.
    Estimated market value
    $515,200