Finally, this is your chance to own the exquisite modern luxury home of your dreams without the wait! Move right in and enjoy this new custom-built, expanded, state-of-the-art Craftsman-style home situated near Woodlawn Park on a quiet, tree-lined avenue in a vibrant neighborhood just blocks from downtown Des Plaines. When the doors swing open, you will feel like you've arrived on location for a modern architecture magazine photo shoot. This four-bedroom, three-bathroom home with first-floor 9-foot ceilings is luxury at its finest. The lower level features a richly appointed double rec room designed front to back, top to bottom, to marry style and function with no expense spared on build quality. The home boasts all new plumbing, a new 200 amp electric service, and an all-new high-efficiency HVAC system. Warm oak floors, generous use of white quartz and custom cabinetry, sleek stainless appliances, high-end carefully selected plumbing and light fixtures, gorgeous tile selections, brushed nickel and glass shower enclosures, and sound-deadening highly efficient closed-cell insulation throughout. Thick 5/8" drywall with many 2x6 constructed walls ensures durability and energy efficiency. The property also includes a brand-new drive-in, two-car garage with a 100 amp electric service panel ready for your electric vehicle charging system. Each of the three levels has uniquely designed family room space, making it perfect for finding your own special area to do whatever it is you love to do, all in style. Outside your kitchen, you'll discover the oversized attached wood deck, maintenance-free siding, new roof, spacious new concrete driveway, all brand-new modern energy-saving windows, and well-planned landscaping to complete the tour.
Closed
$665,000
979 Woodlawn Ave, Des Plaines, IL 60016
4beds
2,223sqft
Single Family Residence
Built in 1993
6,969 Square Feet Lot
$669,700 Zestimate®
$299/sqft
$3,769 Estimated rent
Home value
$669,700
$636,000 - $703,000
$3,769/mo
Zestimate® history
Owner options
List your home for rent
$3,769/mo
Rent Zestimate®
Find your next renter with Zillow Rental Manager. Plus, with online applications, you can quickly screen prospective tenants – for free.
$3,769/mo
Rent Zestimate®
Refinance and save
$4,719/mo
Est. payment
Refinancing to a lower rate could help reduce your monthly payments and save thousands over the life of the loan.
$4,719/mo
Est. payment
Explore your selling options
Work with a Zillow partner agent
Leverage their expertise and Zillow's premium Showcase listings to get your home seen by more buyers.
Get startedList with your own agent
Get your home in front of millions of buyers by listing it on Zillow.
Learn how to do itSell it yourself
Take full control of how buyers see your home on Zillow by listing For Sale by Owner (FSBO).
List your homeWhat's special
Zillow last checked:
Listing updated:
Listed by:
Annie Schweitzer 773-466-7150,
Compass
Bought with:
Michael Zapart
Compass
Source: MRED as distributed by MLS GRID,MLS#: 12022285
Facts & features
Interior
Bedrooms & bathrooms
- Bedrooms: 4
- Bathrooms: 3
- Full bathrooms: 3
Rooms
- Room types: Breakfast Room, Foyer, Recreation Room, Storage
Primary bedroom
- Features: Flooring (Hardwood)
- Level: Second
- Area: 170 Square Feet
- Dimensions: 10X17
Bedroom 2
- Features: Flooring (Hardwood)
- Level: Second
- Area: 216 Square Feet
- Dimensions: 12X18
Bedroom 3
- Features: Flooring (Hardwood)
- Level: Second
- Area: 121 Square Feet
- Dimensions: 11X11
Bedroom 4
- Features: Flooring (Hardwood)
- Level: Second
- Area: 121 Square Feet
- Dimensions: 11X11
Breakfast room
- Features: Flooring (Hardwood), Window Treatments (Blinds)
- Level: Main
- Area: 120 Square Feet
- Dimensions: 10X12
Dining room
- Features: Flooring (Hardwood), Window Treatments (Blinds)
- Level: Main
- Area: 260 Square Feet
- Dimensions: 10X26
Family room
- Level: Basement
- Area: 312 Square Feet
- Dimensions: 12X26
Foyer
- Features: Flooring (Hardwood)
- Level: Main
- Area: 30 Square Feet
- Dimensions: 3X10
Kitchen
- Features: Kitchen (Eating Area-Breakfast Bar), Flooring (Hardwood), Window Treatments (Blinds)
- Level: Main
- Area: 156 Square Feet
- Dimensions: 13X12
Laundry
- Level: Basement
- Area: 120 Square Feet
- Dimensions: 15X8
Living room
- Features: Flooring (Hardwood), Window Treatments (Blinds)
- Level: Main
- Area: 348 Square Feet
- Dimensions: 12X29
Recreation room
- Level: Basement
- Area: 150 Square Feet
- Dimensions: 10X15
Storage
- Level: Basement
- Area: 252 Square Feet
- Dimensions: 21X12
Heating
- Natural Gas, Forced Air
Cooling
- Central Air
Appliances
- Included: Range, Microwave, Dishwasher, Refrigerator, Washer, Dryer, Disposal, Stainless Steel Appliance(s), Range Hood, Gas Oven
- Laundry: Upper Level, Multiple Locations, Sink
Features
- Wet Bar, 1st Floor Full Bath, Walk-In Closet(s), High Ceilings, Separate Dining Room
- Flooring: Hardwood
- Basement: Partially Finished,Full
Interior area
- Total structure area: 3,364
- Total interior livable area: 2,223 sqft
Property
Parking
- Total spaces: 2
- Parking features: Concrete, Garage Door Opener, On Site, Garage Owned, Detached, Garage
- Garage spaces: 2
- Has uncovered spaces: Yes
Accessibility
- Accessibility features: No Disability Access
Features
- Stories: 2
- Patio & porch: Deck
Lot
- Size: 6,969 Square Feet
- Dimensions: 50X142
Details
- Parcel number: 09173080100000
- Special conditions: None
Construction
Type & style
- Home type: SingleFamily
- Property subtype: Single Family Residence
Materials
- Vinyl Siding
Condition
- New construction: No
- Year built: 1993
- Major remodel year: 2024
Utilities & green energy
- Sewer: Public Sewer
- Water: Public
Community & HOA
Community
- Features: Park, Curbs, Sidewalks, Street Lights
HOA
- Services included: None
Location
- Region: Des Plaines
Financial & listing details
- Price per square foot: $299/sqft
- Tax assessed value: $270,000
- Annual tax amount: $6,947
- Date on market: 4/5/2024
- Listing terms: Conventional
- Ownership: Fee Simple
Price history
| Date | Event | Price |
|---|---|---|
| 6/21/2024 | Sold | $665,000-3.5%$299/sqft |
Source:  MRED as distributed by MLS GRID #12022285 Report a problem MRED as distributed by MLS GRID #12022285 Report a problem | ||
| 6/18/2024 | Pending sale | $689,000$310/sqft |
Source: MRED as distributed by MLS GRID #12022285 Report a problem | ||
| 5/8/2024 | Contingent | $689,000$310/sqft |
Source: MRED as distributed by MLS GRID #12022285 Report a problem | ||
| 4/30/2024 | Price change | $689,000-1.4%$310/sqft |
Source: MRED as distributed by MLS GRID #12022285 Report a problem | ||
| 4/5/2024 | Price change | $699,000-3.6%$314/sqft |
Source: MRED as distributed by MLS GRID #12002344 Report a problem | ||
| 3/15/2024 | Listed for sale | $725,000+625%$326/sqft |
Source: MRED as distributed by MLS GRID #12002344 Report a problem | ||
| 5/23/2018 | Sold | $100,000$45/sqft |
Source: Public Record Report a problem | ||
Public tax history
| Year | Property taxes | Tax assessment |
|---|---|---|
| 2024 | $7,279 +2.3% | $27,000 |
| 2023 | $7,119 +2.5% | $27,000 |
| 2022 | $6,948 +25.6% | $27,000 +50% |
| 2021 | $5,533 +1.7% | $18,000 |
| 2020 | $5,439 +246.5% | $18,000 +208.5% |
| 2019 | $1,570 -74.3% | $5,834 -71.5% |
| 2018 | $6,117 -10.5% | $20,452 -12.1% |
| 2017 | $6,836 +5.7% | $23,268 |
| 2016 | $6,466 -2.9% | $23,268 +5.6% |
| 2015 | $6,659 +2.2% | $22,026 |
| 2014 | $6,518 +2.6% | $22,026 |
| 2013 | $6,356 -3.3% | $22,026 -15.6% |
| 2012 | $6,571 +4.8% | $26,094 |
| 2011 | $6,271 +1.3% | $26,094 |
| 2010 | $6,190 +7.1% | $26,094 +0.2% |
| 2009 | $5,782 +4.6% | $26,034 -12% |
| 2008 | $5,530 +2.4% | $29,585 |
| 2007 | $5,399 +14.6% | $29,585 +22% |
| 2006 | $4,713 +2.1% | $24,246 |
| 2005 | $4,614 +3.9% | $24,246 |
| 2004 | $4,440 +22.2% | $24,246 +19.2% |
| 2003 | $3,635 +3% | $20,337 |
| 2002 | $3,527 +18.3% | $20,337 |
| 2001 | $2,982 +1.5% | $20,337 +22.4% |
| 2000 | $2,937 +0% | $16,611 |
| 1999 | $2,937 | $16,611 |
Find assessor info on the county website
Neighborhood: 60016
Nearby homes
- $510,0004 bd3 ba2k sqft971 Woodlawn Ave, Des Plaines, IL 60016Sold
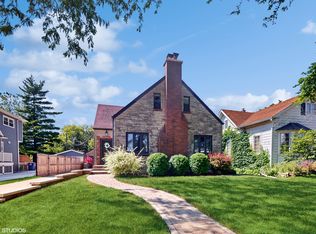
- $462,5004 bd2 ba2.3k sqft989 Woodlawn Ave, Des Plaines, IL 60016Off Market
- $297,8003 bd2 ba720 sqft965 Woodlawn Ave, Des Plaines, IL 60016Off Market
- $803,9004 bd3 ba2.9k sqft976 Greenview Ave, Des Plaines, IL 60016Off Market
- $429,6003 bd1 ba1.7k sqft994 Greenview Ave, Des Plaines, IL 60016Off Market
- $421,6003 bd1 ba1.6k sqft955 Woodlawn Ave, Des Plaines, IL 60016Off Market
- $625,9005 bd4 ba3k sqft962 Greenview Ave, Des Plaines, IL 60016Off Market
- $635,0004 bd4 ba4k sqft1005 Woodlawn Ave, Des Plaines, IL 60016Sold
Nearby schools
GreatSchools rating
- 7/10Forest Elementary SchoolGrades: PK-5Distance: 1.1 mi
- 6/10Algonquin Middle SchoolGrades: 6-8Distance: 0.9 mi
- 9/10Maine West High SchoolGrades: 9-12Distance: 1.5 mi
Schools provided by the listing agent
- District: 62
Source: MRED as distributed by MLS GRID. This data may not be complete. We recommend contacting the local school district to confirm school assignments for this home.
Get a cash offer in 3 minutes
Find out how much your home could sell for in as little as 3 minutes with a no-obligation cash offer.
Estimated market value
$669,700
Get a cash offer in 3 minutes
Find out how much your home could sell for in as little as 3 minutes with a no-obligation cash offer.
Estimated market value
$669,700
- Illinois
- Cook County
- Des Plaines
- 60016
- 979 Woodlawn Ave
Nearby cities
Nearby zip codes
Other Des Plaines Topics
