Skip main navigation
Sold for $156,500
  • $156,500

    9790 66TH STREET N #321, PINELLAS PARK, FL 33782

    3beds
    1,509sqft
    Manufactured Home, Single Family Residence
    Built in 2008
    -- sqft lot
    $154,700 Zestimate®
    $104/sqft
    $2,795 Estimated rent

    Home value

    $154,700

    $141,000 - $170,000

    $2,795/mo

    Zestimate® history
    Loading
    Loading...

    Owner options

    List your home for rent

    $2,795/mo

    Rent Zestimate®

    Find your next renter with Zillow Rental Manager. Plus, with online applications, you can quickly screen prospective tenants – for free.

    Learn more

    $2,795/mo

    Rent Zestimate®

    Refinance and save

    $1,782/mo

    Est. payment

    Refinancing to a lower rate could help reduce your monthly payments and save thousands over the life of the loan.

    See today's rates

    $1,782/mo

    Est. payment

    Explore your selling options

    Work with a Zillow partner agent

    Leverage their expertise and Zillow's premium Showcase listings to get your home seen by more buyers.

    Get started

    List with your own agent

    Get your home in front of millions of buyers by listing it on Zillow.

    Learn how to do it

    Sell it yourself

    Take full control of how buyers see your home on Zillow by listing For Sale by Owner (FSBO).

    List your home

    What's special

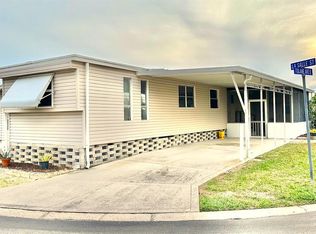
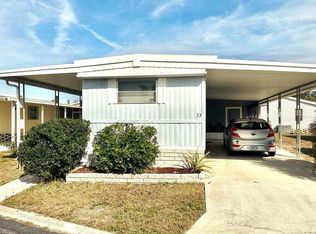
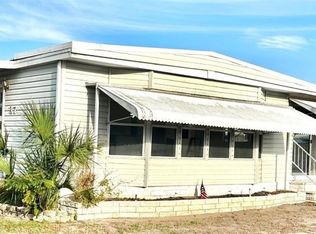
    PRICED TO SELL!!!! Double the lot = double the perks! Two pets welcome instead of one, extra parking, room for four residents, and a rare $110,000 in land-share value baked right in! Welcome home to one of the most unique finds in this vibrant 55+ resident-owned community! This spacious 2008 build sits on a coveted double lot with plenty of parking for guests and even your golf cart. Step inside and you’ll love the bright, open layout with high ceilings, modern flooring, and an updated kitchen complete with granite countertops, stainless steel appliances, a combo washer/dryer, and a built-in wine fridge ready for happy hour. The real showstopper is the private mother-in-law suite which is complete with its own entrance, full bath, and wet bar. This suite would be perfect for a caretaker, visiting family, or anyone wanting their own cozy retreat. The primary suite feels like a true getaway with three walk-in closets, a garden tub, separate shower, and access to the screened deck where morning coffee or evening breezes await. Enjoy peace of mind with a newer double roof (2023) and central air (2017), plus all the perks of maintenance-free living in a fun, 5-star community. Residents here enjoy resort-style amenities designed for both relaxation and fun! Take a dip in one of two heated pools (one for adults only), unwind in the indoor sauna or large hot tub, or stay active with water aerobics, fitness classes, and well-equipped exercise facilities. The community clubhouse offers a library stocked with books, games, puzzles, and videos, along with billiards, ping-pong, and lighted shuffleboard courts. There are also multi-sport courts with league play for shuffleboard, bocce ball, horseshoes, and even a golf practice area. With frequent dances, social clubs, an active volunteer network, and resident leagues for golf, bowling, and poker, there’s always something happening. The community is clean, safe, and beautifully maintained, with night safety patrols for added peace of mind, and this unit is located in an X flood zone which means no flood insurance is required! Conveniently located near US-19 for easy access to beaches, shopping, dining, golf, and medical care. Golf carts encouraged! CASH ONLY. Furniture conveys! Just bring your beach towel & flip flops. schedule a private showing, today!

    Zillow last checked:

    Listing updated:

    Listed by:

    Ashley Sylvestro 732-503-2273,

    COMPASS FLORIDA LLC 727-339-7902

    Bought with:

    Taryn Kochera, 3482313

    AGILE GROUP REALTY

    Maria Scaminaci, 3482311

    AGILE GROUP REALTY

    Source: Stellar MLS,MLS#: TB8447648MLS LogoOriginating MLS: Suncoast Tampa

    Facts & features

    Interior

    Bedrooms & bathrooms
    • Bedrooms: 3
    • Bathrooms: 2
    • Full bathrooms: 2
    Rooms
    • Room types: Storage Rooms
    Primary bedroom
    • Features: En Suite Bathroom, Walk-In Closet(s)
    • Level: First
    • Area: 252 Square Feet
    • Dimensions: 12x21
    Bedroom 1
    • Features: Built-in Closet
    • Level: First
    • Area: 143 Square Feet
    • Dimensions: 13x11
    Bathroom 1
    • Features: No Closet
    • Level: First
    • Area: 40 Square Feet
    • Dimensions: 8x5
    Dining room
    • Features: No Closet
    • Level: First
    • Area: 169 Square Feet
    • Dimensions: 13x13
    Kitchen
    • Features: Storage Closet
    • Level: First
    • Area: 273 Square Feet
    • Dimensions: 13x21
    Living room
    • Features: No Closet
    • Level: First
    • Area: 182 Square Feet
    • Dimensions: 13x14
    Heating
    • Electric
    Cooling
    • Central Air
    Appliances
    • Included: Dishwasher, Disposal, Dryer, Microwave, Range, Refrigerator, Washer, Wine Refrigerator
    • Laundry: In Kitchen, Laundry Closet
    Features
    • Ceiling Fan(s), Eating Space In Kitchen, Primary Bedroom Main Floor, Thermostat, Tray Ceiling(s), Walk-In Closet(s), In-Law Floorplan
    • Flooring: Tile
    • Doors: Sliding Doors
    • Windows: Window Treatments
    • Has fireplace: No
    Interior area
    • Total structure area: 2,609
    • Total interior livable area: 1,509 sqft

    Property

    Parking
    • Total spaces: 2
    • Parking features: Carport
    • Carport spaces: 2
    Features
    • Levels: One
    • Stories: 1
    • Patio & porch: Porch, Screened
    • Exterior features: Awning(s), Irrigation System, Storage
    Lot
    • Features: Landscaped, Oversized Lot
    • Residential vegetation: Trees/Landscaped
    Details
    • Parcel number: 193016164380003210
    • Special conditions: None

    Construction

    Type & style
    • Home type: MobileManufactured
    • Property subtype: Manufactured Home, Single Family Residence
    Materials
    • Wood Frame
    • Foundation: Pillar/Post/Pier
    • Roof: Roof Over
    Condition
    • Completed
    • New construction: No
    • Year built: 2008

    Utilities & green energy

    • Sewer: Public Sewer
    • Water: None
    • Utilities for property: BB/HS Internet Available, Electricity Available, Water Connected

    Community & HOA

    Community
    • Features: Association Recreation - Owned, Buyer Approval Required, Clubhouse, Community Mailbox, Fitness Center, Golf Carts OK, Pool
    • Pet fee: $0 monthly
    • Senior community: Yes
    • Subdivision: CLEARWATER CASCADE M/H PARK UNREC
    HOA
    • Has HOA: Yes
    • Services included: Cable TV, Common Area Taxes, Community Pool, Internet, Maintenance Grounds, Pool Maintenance, Recreational Facilities, Sewer, Trash, Water
    • HOA fee: $654 monthly
    • HOA name: Clearwater Cascade M/H Park Unrec - Bobbi
    • HOA phone: 727-544-8111
    Location
    • Region: Pinellas Park

    Financial & listing details

    • Price per square foot: $104/sqft
    • Tax assessed value: $231,609
    • Annual tax amount: $4,708
    • Date on market: 11/12/2025
    • Cumulative days on market: 77 days
    • Listing terms: Cash
    • Ownership: Co-op
    • Total actual rent: 0
    • Electric utility on property: Yes
    • Road surface type: Asphalt
    • Body type: Double Wide

    Price history

    DateEventPrice
    2/27/2026Sold$156,500-21.4%$104/sqft
    Source: Stellar MLS #TB8447648 Report a problem
    1/30/2026Pending sale$199,000$132/sqft
    Source: Stellar MLS #TB8447648 Report a problem
    1/13/2026Price change$199,000-7.4%$132/sqft
    Source: Stellar MLS #TB8447648 Report a problem
    11/13/2025Listed for sale$215,000-10.4%$142/sqft
    Source: Stellar MLS #TB8447648 Report a problem
    7/8/2025Listing removed$239,900$159/sqft
    Source: Stellar MLS #TB8360483 Report a problem
    3/11/2025Listed for sale$239,900+44.6%$159/sqft
    Source: Stellar MLS #TB8360483 Report a problem
    3/16/2020Sold$165,900-2.4%$110/sqft
    Source: Stellar MLS #T3215058 Report a problem
    1/24/2020Pending sale$169,900$113/sqft
    Source: MAVREALTY #T3215058 Report a problem
    1/9/2020Price change$169,900-2.9%$113/sqft
    Source: MAVREALTY #T3215058 Report a problem
    12/16/2019Listed for sale$174,900+12.8%$116/sqft
    Source: MAVREALTY #T3215058 Report a problem
    10/15/2018Sold$155,000-3.1%$103/sqft
    Source: Stellar MLS #T3127716 Report a problem
    8/31/2018Listed for sale$159,900$106/sqft
    Source: MAVREALTY #T3127716 Report a problem

    Public tax history

    YearProperty taxesTax assessment
    2025$4,800 +8.2%$221,235 +10%
    2024$4,437 +10.9%$201,123 +10%
    2023$4,000 +11.5%$182,839 +10%
    2022$3,587 +12.6%$166,217 +15.9%
    2021$3,184 +9.1%$143,396 +8%
    2020$2,920 +81.5%$132,784 +15.3%
    2019$1,609 $115,176 +14.7%
    2018$1,609 +39.2%$100,388 +3.7%
    2017$1,155 +7.7%$96,816 +2.1%
    2016$1,073 -59.1%$94,825 -15.2%
    2015$2,624 -0.5%$111,803 -0.1%
    2014$2,637 +3.9%$111,927 +4.9%
    2013$2,538 -3.8%$106,668 -4.8%
    2012$2,639 $112,022 +4.1%
    2011-- $107,570 +2.1%
    2010-- $105,377 -16.2%
    2009-- $125,813 +307.2%
    2004-- $30,900 +10.8%
    2003-- $27,900 +12%
    2002-- $24,900 +19.1%
    2001-- $20,900
    Find assessor info on the county website

    Neighborhood: Clearwater Cascade

    Nearby schools

    GreatSchools rating
    Get a cash offer in 3 minutes
    Find out how much your home could sell for in as little as 3 minutes with a no-obligation cash offer.
    Estimated market value
    $154,700
    Get a cash offer in 3 minutes
    Find out how much your home could sell for in as little as 3 minutes with a no-obligation cash offer.
    Estimated market value
    $154,700