Skip main navigation
Sold for $207,000
  • $207,000

    9790 66TH STREET N #397, PINELLAS PARK, FL 33782

    2beds
    1,192sqft
    Manufactured Home, Single Family Residence
    Built in 2016
    -- sqft lot
    $-- Zestimate®
    $174/sqft
    $2,243 Estimated rent

    Home value

    Not available

    Estimated sales range

    Not available

    $2,243/mo

    Zestimate® history
    Loading
    Loading...

    Owner options

    List your home for rent

    $2,243/mo

    Rent Zestimate®

    Find your next renter with Zillow Rental Manager. Plus, with online applications, you can quickly screen prospective tenants – for free.

    Learn more

    $2,243/mo

    Rent Zestimate®

    Refinance and save

    $1,852/mo

    Est. payment

    Refinancing to a lower rate could help reduce your monthly payments and save thousands over the life of the loan.

    See today's rates

    $1,852/mo

    Est. payment

    Explore your selling options

    Work with a Zillow partner agent

    Leverage their expertise and Zillow's premium Showcase listings to get your home seen by more buyers.

    Get started

    List with your own agent

    Get your home in front of millions of buyers by listing it on Zillow.

    Learn how to do it

    Sell it yourself

    Take full control of how buyers see your home on Zillow by listing For Sale by Owner (FSBO).

    List your home

    What's special

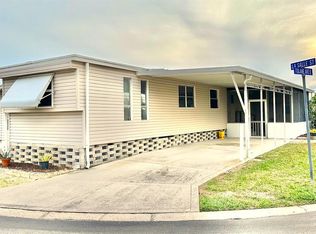
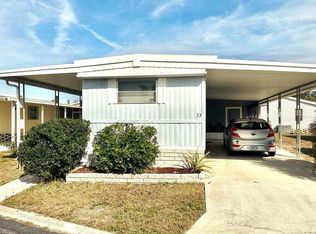
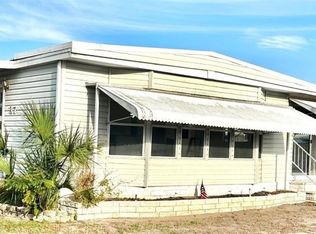
    Step into this beautifully maintained 2-bedroom, 2-bath home featuring an open-concept layout perfect for everyday living and entertaining. Built by Nobility Homes, this well-crafted residence offers both comfort and style from the moment you walk in. The spacious kitchen is a true highlight, complete with a large center island, updated marble-style countertops, a full pantry, and plenty of cabinet and prep space—ideal for hosting or casual meals. Throughout the home, you’ll find durable luxury vinyl plank flooring, soaring cathedral ceilings, crown molding, six-panel doors, and ceiling fans that enhance both function and design. The primary suite provides a relaxing retreat with a generous walk-in closet and a private bath featuring a step-in shower, built-in seating, and additional linen storage. The second bedroom is also well-sized with its own walk-in closet, while the guest bath includes a convenient tub/shower combination. Additional features include an interior laundry area with washer/dryer hookups, extra storage, and direct outdoor access. Energy-efficient, double-pane windows help keep the home comfortable year-round. Enjoy Florida living at its best in the screened outdoor space, designed for relaxation with a vaulted ceiling, roll-down shades, and a durable coated floor system. The property also includes a large storage/workshop area with shelving and a workbench, a decorative double driveway, and a professionally installed paver walkway. The backyard is thoughtfully landscaped with irrigation from a shallow well and accent lighting for added ambiance. Located in a highly desirable resident-owned 55+ community in Pinellas County, residents enjoy a low monthly fee and access to top-notch amenities including heated pools, a spa, clubhouse, fitness center, billiards, and a full calendar of activities. Conveniently situated near Tampa and St. Petersburg, with easy access to major highways and the area’s renowned Gulf Coast beaches, this home offers the perfect blend of location and lifestyle. This is a fantastic opportunity to enjoy the Florida lifestyle—schedule your private showing today!

    Zillow last checked:

    Listing updated:

    Listed by:

    Tison Velez 813-356-8565,

    REALTY ON THE BAY LLC 813-356-8565

    Bought with:

    Timothy Tyrpak, 3408153

    SAND AND PALMS REALTY

    Source: Stellar MLS,MLS#: TB8501030MLS LogoOriginating MLS: Suncoast Tampa

    Facts & features

    Interior

    Bedrooms & bathrooms
    • Bedrooms: 2
    • Bathrooms: 2
    • Full bathrooms: 2
    Primary bedroom
    • Features: Built-in Closet
    • Level: First
    • Area: 182 Square Feet
    • Dimensions: 14x13
    Kitchen
    • Level: First
    • Area: 238 Square Feet
    • Dimensions: 17x14
    Living room
    • Level: First
    • Area: 225 Square Feet
    • Dimensions: 15x15
    Heating
    • Heat Pump
    Cooling
    • Central Air
    Appliances
    • Included: Dishwasher, Electric Water Heater, Microwave, Range, Refrigerator
    • Laundry: Inside
    Features
    • Ceiling Fan(s)
    • Flooring: Carpet
    • Has fireplace: No
    Interior area
    • Total structure area: 1,825
    • Total interior livable area: 1,192 sqft

    Property

    Features
    • Levels: One
    • Stories: 1
    • Exterior features: Sprinkler Metered
    Details
    • Parcel number: 193016164380003970
    • Special conditions: None

    Construction

    Type & style
    • Home type: MobileManufactured
    • Property subtype: Manufactured Home, Single Family Residence
    Materials
    • Metal Siding
    • Foundation: Crawlspace
    • Roof: Shingle
    Condition
    • New construction: No
    • Year built: 2016

    Utilities & green energy

    • Sewer: Public Sewer
    • Water: Public
    • Utilities for property: Electricity Connected, Sewer Connected, Water Connected

    Community & HOA

    Community
    • Pet fee: $0 monthly
    • Senior community: Yes
    • Subdivision: CLEARWATER CASCADE M/H PARK UNREC
    HOA
    • Has HOA: Yes
    • HOA fee: $372 monthly
    • HOA name: John Daraller
    Location
    • Region: Pinellas Park

    Financial & listing details

    • Price per square foot: $174/sqft
    • Tax assessed value: $205,708
    • Annual tax amount: $1,516
    • Date on market: 4/27/2026
    • Cumulative days on market: 152 days
    • Ownership: Fee Simple
    • Total actual rent: 0
    • Electric utility on property: Yes
    • Road surface type: Paved
    • Body type: Single Wide

    Price history

    DateEventPrice
    6/4/2026Sold$207,000-3.7%$174/sqft
    Source: Stellar MLS #TB8501030 Report a problem
    4/27/2026Pending sale$215,000$180/sqft
    Source: Stellar MLS #TB8501030 Report a problem
    4/8/2026Listing removed$215,000$180/sqft
    Source: Stellar MLS #TB8445186 Report a problem
    3/22/2026Price change$215,000-10.2%$180/sqft
    Source: Stellar MLS #TB8445186 Report a problem
    3/3/2026Price change$239,500-4.1%$201/sqft
    Source: Stellar MLS #TB8445186 Report a problem
    2/12/2026Price change$249,8000%$210/sqft
    Source: Stellar MLS #TB8445186 Report a problem
    1/6/2026Price change$249,900-2%$210/sqft
    Source: Stellar MLS #TB8445186 Report a problem
    11/7/2025Listed for sale$255,000$214/sqft
    Source: Stellar MLS #TB8445186 Report a problem

    Public tax history

    YearProperty taxesTax assessment
    2025$1,516 +6.5%$115,878 +2.9%
    2024$1,423 +3.4%$112,612 +3%
    2023$1,376 -2.5%$109,332 +3%
    2022$1,411 +3.1%$106,148 +3%
    2021$1,369 +6.6%$103,056 +1.4%
    2020$1,285 +3%$101,633 +2.3%
    2019$1,247 $99,348 +1.9%
    2018$1,247 +2.5%$97,496 -2.8%
    2017$1,217 $100,351
    2016-- --
    2015$499 +2%$21,250 +2.4%
    2014$489 +5.1%$20,750 +6.1%
    2013$465 -27.7%$19,550 -28.4%
    2012$643 $27,300 +8.3%
    2011-- $25,200 +9.1%
    2010-- $23,100 -26.8%
    2009-- $31,540 +5.1%
    2008$682 $30,000 -16%
    2007-- $35,700 +12.3%
    2005-- $31,800 +29.3%
    2004$622 +14.4%$24,600 +15%
    2003$544 +43.1%$21,400 +13.2%
    2002$380 $18,900 +27.7%
    2001$380 -8.3%$14,800 -8.6%
    2000$414 $16,200
    Find assessor info on the county website

    Neighborhood: Clearwater Cascade

    Nearby schools

    GreatSchools rating