Skip main navigation
Sold for $688,800
  • $688,800

    9790 City View Drive, Morrison, CO 80465

    3beds
    1,886sqft
    Single Family Residence
    Built in 1979
    1.02 Acres Lot
    $669,500 Zestimate®
    $365/sqft
    $3,786 Estimated rent

    Home value

    $669,500

    $629,000 - $716,000

    $3,786/mo

    Zestimate® history
    Loading
    Loading...

    Owner options

    List your home for rent

    $3,786/mo

    Rent Zestimate®

    Find your next renter with Zillow Rental Manager. Plus, with online applications, you can quickly screen prospective tenants – for free.

    Learn more

    $3,786/mo

    Rent Zestimate®

    Refinance and save

    $3,989/mo

    Est. payment

    Refinancing to a lower rate could help reduce your monthly payments and save thousands over the life of the loan.

    See today's rates

    $3,989/mo

    Est. payment

    Explore your selling options

    Work with a Zillow partner agent

    Leverage their expertise and Zillow's premium Showcase listings to get your home seen by more buyers.

    Get started

    List with your own agent

    Get your home in front of millions of buyers by listing it on Zillow.

    Learn how to do it

    Sell it yourself

    Take full control of how buyers see your home on Zillow by listing For Sale by Owner (FSBO).

    List your home

    What's special

    Stunning viewsContemporary cabinetryFully finished walk-out basementStainless steel appliancesAbundance of natural lightGenerously sized bedroomsSleek countertops
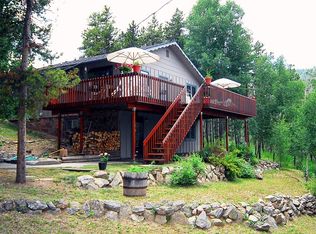
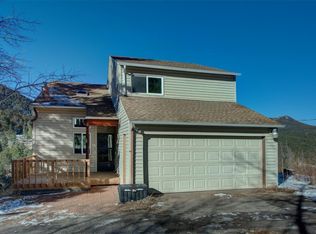
    Welcome to 9790 City View Drive—your mountain sanctuary with city convenience! Located in the scenic foothills of Morrison in the Hilldale Pines neighborhood, this beautifully maintained home offers the perfect blend of natural beauty and modern living. Step inside to find a spacious and functional floorplan designed for both comfort and entertaining. The heart of the home is the fully updated kitchen, featuring sleek countertops, contemporary cabinetry, stainless steel appliances, and an open layout that flows seamlessly into the dining and living areas. Large windows throughout the home invite in an abundance of natural light and provide stunning views of the surrounding landscape. The layout offers great separation of space, with generously sized bedrooms and cozy common areas perfect for relaxing after a long day. The fully finished walk-out basement is perfect for entertaining, while the completely paved drive in from Turkey Creek gives you peace of mind that your drives to and from home will be safe and easy. Enjoy peace and privacy among the pines while still being just minutes from shopping, dining, schools, and major routes for an easy commute. With Red Rocks, hiking trails, and outdoor adventure right at your doorstep, you’ll love coming home to this quiet retreat in the foothills. Don’t miss your chance to own a slice of Colorado living in one of Morrison’s most sought-after neighborhoods!

    Zillow last checked:

    Listing updated:

    Listed by:

    Dane Rickard 303-880-5410 danerickard@remax.net,

    RE/MAX Professionals

    Bought with:

    Shad Phillips, 100066473

    Real Broker, LLC DBA Real

    Source: REcolorado as distributed by MLS GRID,MLS#: 2511781MLS Logo

    Facts & features

    Interior

    Bedrooms & bathrooms
    • Bedrooms: 3
    • Bathrooms: 2
    • Full bathrooms: 1
    • 3/4 bathrooms: 1
    • Main level bathrooms: 1
    • Main level bedrooms: 3
    Primary bedroom
    • Level: Main
    Bedroom
    • Level: Main
    Bedroom
    • Level: Main
    Bathroom
    • Level: Main
    Bathroom
    • Level: Basement
    Den
    • Level: Basement
    Great room
    • Level: Basement
    Kitchen
    • Level: Main
    Living room
    • Level: Main
    Utility room
    • Level: Basement
    Heating
    • Baseboard, Electric, Wood
    Cooling
    • None
    Appliances
    • Included: Dishwasher, Disposal, Dryer, Microwave, Oven, Washer
    • Laundry: In Unit
    Features
    • Ceiling Fan(s), Eat-in Kitchen, Open Floorplan, Quartz Counters, Smoke Free, Vaulted Ceiling(s)
    • Windows: Double Pane Windows
    • Basement: Finished,Full,Walk-Out Access
    • Number of fireplaces: 2
    • Fireplace features: Free Standing, Living Room, Wood Burning Stove
    • Common walls with other units/homes: No Common Walls
    Interior area
    • Total structure area: 1,886
    • Total interior livable area: 1,886 sqft
    • Finished area above ground: 1,188
    • Finished area below ground: 698

    Property

    Parking
    • Total spaces: 2
    • Parking features: Asphalt, Oversized
    • Attached garage spaces: 2
    Features
    • Levels: One
    • Stories: 1
    • Patio & porch: Deck
    • Exterior features: Balcony
    • Has view: Yes
    • View description: Mountain(s), Valley
    Lot
    • Size: 1.02 Acres
    • Features: Foothills, Level, Many Trees, Mountainous, Rolling Slope
    Details
    • Parcel number: 087594
    • Zoning: MR-2
    • Special conditions: Standard

    Construction

    Type & style
    • Home type: SingleFamily
    • Architectural style: Traditional
    • Property subtype: Single Family Residence
    Materials
    • Vinyl Siding
    • Foundation: Slab
    • Roof: Composition
    Condition
    • Updated/Remodeled
    • Year built: 1979

    Utilities & green energy

    • Electric: 220 Volts, 220 Volts in Garage
    • Water: Well
    • Utilities for property: Cable Available, Electricity Connected, Internet Access (Wired), Natural Gas Available, Natural Gas Connected, Propane

    Community & HOA

    Community
    • Security: Carbon Monoxide Detector(s), Smoke Detector(s)
    • Subdivision: Hilldale Pines
    HOA
    • Has HOA: No
    Location
    • Region: Morrison

    Financial & listing details

    • Price per square foot: $365/sqft
    • Tax assessed value: $678,896
    • Annual tax amount: $3,706
    • Date on market: 4/22/2025
    • Listing terms: Cash,Conventional,FHA,VA Loan
    • Exclusions: Sellers Personal Property, Negotiable.
    • Ownership: Individual
    • Electric utility on property: Yes
    • Road surface type: Paved

    Price history

    DateEventPrice
    8/1/2025Sold$688,800-1.6%$365/sqft
    Source: REcolorado as distributed by MLS GRID #2511781 Report a problem
    6/28/2025Pending sale$699,900$371/sqft
    Source: REcolorado as distributed by MLS GRID #2511781 Report a problem
    6/11/2025Price change$699,900-2.1%$371/sqft
    Source: REcolorado as distributed by MLS GRID #2511781 Report a problem
    5/9/2025Price change$714,900-1.4%$379/sqft
    Source: REcolorado as distributed by MLS GRID #2511781 Report a problem
    4/22/2025Listed for sale$724,900+123%$384/sqft
    Source: REcolorado as distributed by MLS GRID #2511781 Report a problem
    10/28/2015Sold$325,000$172/sqft
    Source: Public Record Report a problem
    10/6/2015Pending sale$325,000$172/sqft
    Source: RE/MAX ALLIANCE #4521242 Report a problem
    9/11/2015Price change$325,000-3%$172/sqft
    Source: RE/MAX ALLIANCE #4521242 Report a problem
    8/27/2015Price change$335,000-6.9%$178/sqft
    Source: RE/MAX ALLIANCE #4521242 Report a problem
    8/20/2015Listed for sale$359,900+38.4%$191/sqft
    Source: RE/MAX ALLIANCE #4521242 Report a problem
    8/14/2003Sold$260,000+64%$138/sqft
    Source: Public Record Report a problem
    1/2/1998Sold$158,500+23.8%$84/sqft
    Source: Public Record Report a problem
    7/1/1994Sold$128,000$68/sqft
    Source: Public Record Report a problem

    Public tax history

    YearProperty taxesTax assessment
    2025$3,706 -0.4%$42,431 +1.1%
    2024$3,720 +28.3%$41,990
    2023$2,900 -0.8%$41,990 +30.1%
    2022$2,924 +7.3%$32,268 -2.8%
    2021$2,725 $33,196 +7%
    2020$2,725 +1.5%$31,020
    2019$2,685 +16.3%$31,020 +20.3%
    2018$2,309 $25,786
    2017$2,309 +9.6%$25,786 +4.3%
    2016$2,107 $24,730
    2015$2,107 +19.3%$24,730 +25.7%
    2014$1,767 -1.1%$19,672
    2013$1,786 +2.3%$19,672 -2.1%
    2012$1,746 -3.9%$20,100
    2011$1,817 +0%$20,100 -4.5%
    2010$1,816 -7.9%$21,040
    2009$1,972 +2.2%$21,040 -7.8%
    2008$1,930 +9.4%$22,810
    2007$1,764 +1.4%$22,810 +10.8%
    2006$1,740 +13.3%$20,580 +15.9%
    2005$1,535 +9.7%$17,760
    2004$1,400 -5.5%$17,760
    2003$1,482 +3.4%$17,760 -4.1%
    2002$1,433 +7.5%$18,510 +19.1%
    2001$1,333 +0.1%$15,540
    2000$1,331 $15,540
    Find assessor info on the county website

    Neighborhood: 80465

    Nearby schools

    GreatSchools rating
    Schools provided by the listing agent
    • Elementary: West Jefferson
    • Middle: West Jefferson
    • High: Conifer
    • District: Jefferson County R-1

    Source: REcolorado as distributed by MLS GRID. This data may not be complete. We recommend contacting the local school district to confirm school assignments for this home.

    Get a cash offer in 3 minutes
    Find out how much your home could sell for in as little as 3 minutes with a no-obligation cash offer.
    Estimated market value
    $669,500
    Get a cash offer in 3 minutes
    Find out how much your home could sell for in as little as 3 minutes with a no-obligation cash offer.
    Estimated market value
    $669,500