You don't have to wait any longer! The Tealight 4 Model Home is now available & waiting for you! This well appointed two-story home offers all of the conveniences as well as the "WOW" that you come to expect from a Brookfield Tealight home in Central Park! This beautiful home features 3 bedrooms & 4 bathrooms, a loft and a "flex space" in your finished basement. The gathering & entertaining area invite you in with 10' ceilings & lots of natural light & offer you ease of access to your extended side patio & fully landscaped yard. Upstairs will invite you to rest & relax. A covered balcony welcomes you to enjoy a morning cup of sunshine or to put up your feet & embrace an evening wind down before the moon & stars tell you goodnight. From the 42"cabinets with a "Smoke" finish & soft-closing drawers/doors & roll-outs to the clean & crisp chrome hardware, the stylish quartz counter-tops, full appliances, extended hard surface flooring, upgraded tile, open iron railings & European style shower enclosure in your Primary bathroom you will be "wowed" by the diversity of the interior finishes that allow for the designer in you to go with any style of decorating that makes you smile! Situated close to a quiet courtyard on the North end of Central Park- this Tealight 4 Model will be called home to you soon! Come,visit & chat about some wonderful home & financing options that we can offer to you!
Sold for $674,900
$674,900
9790 E 62nd Drive, Denver, CO 80238
3beds
2,042sqft
Single Family Residence
Built in 2023
2,964 Square Feet Lot
$739,800 Zestimate®
$331/sqft
$3,544 Estimated rent
Home value
$739,800
$703,000 - $784,000
$3,544/mo
Zestimate® history
Owner options
List your home for rent
$3,544/mo
Rent Zestimate®
Find your next renter with Zillow Rental Manager. Plus, with online applications, you can quickly screen prospective tenants – for free.
$3,544/mo
Rent Zestimate®
Refinance and save
$3,926/mo
Est. payment
Refinancing to a lower rate could help reduce your monthly payments and save thousands over the life of the loan.
$3,926/mo
Est. payment
Explore your selling options
Work with a Zillow partner agent
Leverage their expertise and Zillow's premium Showcase listings to get your home seen by more buyers.
Get startedList with your own agent
Get your home in front of millions of buyers by listing it on Zillow.
Learn how to do itSell it yourself
Take full control of how buyers see your home on Zillow by listing For Sale by Owner (FSBO).
List your homeWhat's special
Zillow last checked:
Listing updated:
Listed by:
Ryan Mogan ryan@firstsummitrealty.com,
First Summit Realty
Bought with:
Greg Tiffin, 040013684
Equity Colorado Real Estate
Source: REcolorado as distributed by MLS GRID,MLS#: 8500068
Facts & features
Interior
Bedrooms & bathrooms
- Bedrooms: 3
- Bathrooms: 4
- Full bathrooms: 2
- 3/4 bathrooms: 1
- 1/2 bathrooms: 1
- Main level bathrooms: 1
Primary bedroom
- Level: Upper
- Area: 182 Square Feet
- Dimensions: 14 x 13
Bedroom
- Level: Upper
- Area: 100 Square Feet
- Dimensions: 10 x 10
Bedroom
- Level: Upper
- Area: 120 Square Feet
- Dimensions: 10 x 12
Primary bathroom
- Level: Upper
Bathroom
- Level: Main
Bathroom
- Level: Upper
Bathroom
- Level: Basement
Bonus room
- Level: Basement
Dining room
- Level: Main
- Area: 81 Square Feet
- Dimensions: 9 x 9
Great room
- Level: Main
Kitchen
- Level: Main
- Area: 120 Square Feet
- Dimensions: 10 x 12
Heating
- Forced Air
Cooling
- Central Air
Appliances
- Included: Dishwasher, Disposal, Dryer, Microwave, Oven, Range, Refrigerator, Self Cleaning Oven, Tankless Water Heater, Washer
Features
- High Ceilings, Kitchen Island, Open Floorplan, Quartz Counters, Smart Thermostat, Smoke Free, Sound System, Walk-In Closet(s), Wired for Data
- Flooring: Carpet, Tile, Vinyl
- Windows: Double Pane Windows
- Basement: Finished,Full,Sump Pump
Interior area
- Total structure area: 2,042
- Total interior livable area: 2,042 sqft
- Finished area above ground: 1,632
- Finished area below ground: 410
Property
Parking
- Total spaces: 2
- Parking features: Garage - Attached
- Attached garage spaces: 2
Features
- Levels: Two
- Stories: 2
- Patio & porch: Covered, Front Porch, Patio
- Exterior features: Balcony, Lighting, Private Yard, Rain Gutters, Smart Irrigation
Lot
- Size: 2,964 Square Feet
- Features: Corner Lot, Irrigated, Landscaped, Master Planned, Sprinklers In Front
Details
- Parcel number: 110127048
- Special conditions: Standard
Construction
Type & style
- Home type: SingleFamily
- Architectural style: Traditional
- Property subtype: Single Family Residence
Materials
- Cement Siding, Frame
- Roof: Composition
Condition
- Model,New Construction
- New construction: Yes
- Year built: 2023
Details
- Builder model: Tealight 4
- Builder name: Brookfield Residential
- Warranty included: Yes
Utilities & green energy
- Sewer: Public Sewer
- Utilities for property: Electricity Connected, Internet Access (Wired), Natural Gas Available, Phone Available
Community & HOA
Community
- Security: Security System, Smart Cameras, Smart Security System, Smoke Detector(s), Video Doorbell
- Subdivision: Central Park
HOA
- Has HOA: Yes
- Amenities included: Clubhouse, Garden Area, Park, Playground, Pool, Tennis Court(s), Trail(s)
- Services included: Reserve Fund, Recycling, Road Maintenance, Trash
- HOA fee: $46 monthly
- HOA name: MCA
- HOA phone: 303-388-0724
- Second HOA fee: $150 monthly
- Second HOA name: MSI
- Second HOA phone: 720-974-4236
Location
- Region: Denver
Financial & listing details
- Price per square foot: $331/sqft
- Tax assessed value: $899,900
- Annual tax amount: $6,632
- Date on market: 9/15/2023
- Listing terms: 1031 Exchange,Cash,Conventional,FHA,Jumbo,VA Loan
- Exclusions: Marketing & Sales Materials. Visit On-Site Team Members For More Details.
- Ownership: Builder
- Electric utility on property: Yes
Price history
| Date | Event | Price |
|---|---|---|
| 11/22/2023 | Sold | $674,900-2.2%$331/sqft |
Source:  REcolorado as distributed by MLS GRID #8500068 Report a problem REcolorado as distributed by MLS GRID #8500068 Report a problem | ||
| 9/23/2023 | Pending sale | $689,900$338/sqft |
Source: REcolorado as distributed by MLS GRID #8500068 Report a problem | ||
| 9/15/2023 | Listed for sale | $689,900$338/sqft |
Source: REcolorado as distributed by MLS GRID #8500068 Report a problem | ||
Public tax history
| Year | Property taxes | Tax assessment |
|---|---|---|
| 2024 | $8,171 +23.2% | $56,610 -5.4% |
| 2023 | $6,632 +125.4% | $59,870 +27.6% |
| 2022 | $2,943 | $46,930 -41.8% |
| 2021 | -- | $80,620 |
Find assessor info on the county website
Neighborhood: Central Park
Nearby homes
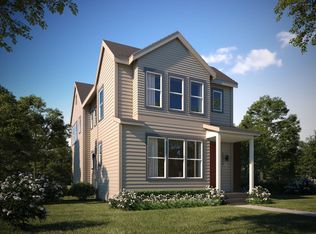
- $698,3003 bd3 ba2k sqft9790 E 62nd Dr #MM0LCQ, Denver, CO 80238Off Market
- $688,5003 bd4 ba2k sqft10360 E 62nd Pl, Denver, CO 80238Off Market
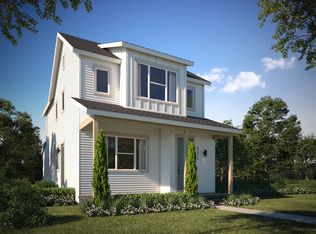
- $636,8003 bd4 ba1.8k sqft10075 63rd Ave, Denver, CO 80238Off Market
- $636,1002 bd3 ba1.9k sqft10055 E 63rd Ave, Denver, CO 80238Off Market

- $576,5002 bd3 ba1.4k sqft6361 N Emporia Ct, Denver, CO 80238Off Market
- $550,1002 bd3 ba1.5k sqft9776 E 62nd Dr, Denver, CO 80238Off Market
- $600,1003 bd3 ba1.6k sqft9782 E 62nd Dr, Denver, CO 80238Off Market
- $597,2003 bd3 ba1.6k sqft9778 E 62nd Dr, Denver, CO 80238Off Market
Nearby schools
GreatSchools rating
- 7/10Inspire ElementaryGrades: PK-5Distance: 0.7 mi
- 9/10Denver Green School NorthfieldGrades: 6-8Distance: 0.7 mi
- 8/10Northfield High SchoolGrades: 9-12Distance: 1 mi
Schools provided by the listing agent
- Elementary: Ashley
- Middle: Denver Discovery
- High: Northfield
- District: Denver 1
Source: REcolorado as distributed by MLS GRID. This data may not be complete. We recommend contacting the local school district to confirm school assignments for this home.
Get a cash offer in 3 minutes
Find out how much your home could sell for in as little as 3 minutes with a no-obligation cash offer.
Estimated market value
$739,800
Get a cash offer in 3 minutes
Find out how much your home could sell for in as little as 3 minutes with a no-obligation cash offer.
Estimated market value
$739,800
- Colorado
- Denver County
- Denver
- 80238
- Central Park
- 9790 E 62nd Drive
Nearby cities
Nearby neighborhoods
Nearby zip codes
Other Denver Topics
