Welcome home to the Mockingbird II, a beautifully designed 1-story home in Enclave at Willis by Smith Douglas Homes. This home offers 1,689 sq. ft., 4 bedrooms, and 2 full baths with thoughtful upgrades. The open-concept layout creates a comfortable flow between the spacious living area, dining space, and well-appointed kitchen—perfect for everyday living and entertaining. The kitchen features 36-inch cabinets with crown molding and stylish knobs and pulls, granite countertops, and a single-basin sink. The primary suite offers a relaxing retreat, with a tray ceiling, double vanity, and a walk-in shower with a tiled surround. Step outside to enjoy the oversized covered patio with rear sod installed, creating an ideal space for outdoor gatherings, morning coffee, and more. Additional highlights include ceiling fans in both the primary bedroom and living room for added comfort. The Mockingbird II is a fantastic opportunity to enjoy a stylish, move-in-ready home with space for all!
Pending
Price cut: $12.5K (9/3)
$252,798
9790 Enclave Ridge Rd, Willis, TX 77318
4beds
1,689sqft
Single Family Residence
Built in 2026
-- sqft lot
$260,900 Zestimate®
$150/sqft
$54/mo HOA
What's special
Oversized covered patioGranite countertopsRear sod installedDouble vanityOpen-concept layoutSingle-basin sinkWell-appointed kitchen
- 42 days
- 11
- 1
Likely to sell faster than
Zillow last checked:
Listing updated:
Listed by:
Nicoletta Barker TREC #0706537 917-399-7099,
Keller Williams Signature
Source: HAR,MLS#: 12328769
Facts & features
Interior
Bedrooms & bathrooms
- Bedrooms: 4
- Bathrooms: 2
- Full bathrooms: 2
Rooms
- Room types: Family Room
Primary bedroom
- Level: First
- Area: 168
- Dimensions: 14x12
Bedroom
- Level: First
- Area: 110
- Dimensions: 11x10
Bedroom
- Level: First
- Area: 100
- Dimensions: 10x10
Bedroom
- Level: First
- Area: 110
- Dimensions: 10x11
Breakfast
- Level: First
- Area: 91
- Dimensions: 13x7
Family room
- Level: First
- Area: 224
- Dimensions: 16x14
Heating
- Natural Gas
Cooling
- Electric
Appliances
- Included: Disposal, Gas Oven, Microwave, Gas Range, Dishwasher
Features
- Crown Molding, En-Suite Bath
- Flooring: Vinyl
- Doors: Insulated Doors
- Windows: Insulated/Low-E windows
Interior area
- Total structure area: 1,689
- Total interior livable area: 1,689 sqft
Property
Parking
- Total spaces: 2
- Parking features: Attached
- Attached garage spaces: 2
Features
- Stories: 1
- Patio & porch: Patio/Deck
- Fencing: Back Yard
Lot
- Features: Subdivided, 0 Up To 1/4 Acre
Details
- Parcel number: 823014
Construction
Type & style
- Home type: SingleFamily
- Architectural style: Traditional
- Property subtype: Single Family Residence
Materials
- Batts Insulation, Brick, Cement Siding
- Foundation: Slab
- Roof: Composition
Condition
- New construction: Yes
- Year built: 2026
Details
- Builder name: Smith Douglas Homes
Utilities & green energy
- Water: Water District
Green energy
- Energy efficient items: Attic Vents, Thermostat, HVAC
Community & HOA
Community
- Subdivision: Enclave At Willis 40's
HOA
- Has HOA: Yes
- HOA fee: $650 annually
Location
- Region: Willis
Financial & listing details
- Price per square foot: $150/sqft
- Date on market: 9/1/2026
- Road surface type: Asphalt, Concrete, Curbs
Estimated market value
$260,900
$248,000 - $274,000
$1,930/mo
Price history
| Date | Event | Price |
|---|---|---|
| 9/21/2026 | Pending sale | $252,798$150/sqft |
Source:  HAR #12328769 Report a problem HAR #12328769 Report a problem | ||
| 9/3/2026 | Price change | $252,798-4.7%$150/sqft |
Source: HAR #12328769 Report a problem | ||
| 9/1/2026 | Price change | $265,343+1.1%$157/sqft |
Source: HAR #12328769 Report a problem | ||
| 8/24/2026 | Price change | $262,343+0.8%$155/sqft |
Source: HAR #41064634 Report a problem | ||
| 8/20/2026 | Listed for sale | $260,343$154/sqft |
Source: HAR #61793388 Report a problem | ||
Public tax history
Tax history is unavailable.
Monthly payment
Est. payment
Payment breakdown
Explore the cost of this home by adjusting the details. Changes won't be saved.Climate risks
Neighborhood: 77318
Nearby schools
Schools provided by the listing agent
- Elementary: C.C. Hardy Elementary School
- Middle: Lynn Lucas Middle School
- High: Willis High School
Source: HAR. This data may not be complete. We recommend contacting the local school district to confirm school assignments for this home.
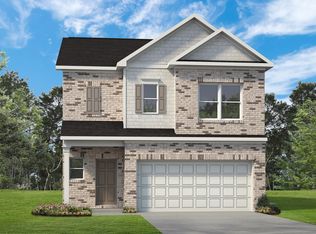
- $259,9903 bd3 ba1.9k sqft9777 Enclave Ridge Rd, Willis, TX 77318New Construction
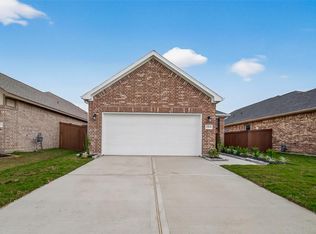
- $238,0883 bd2 ba1.4k sqft9991 Enclave Grove St, Willis, TX 77318New Construction
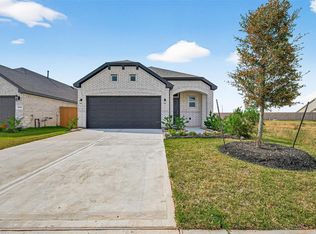
- $285,5693 bd3 ba1.7k sqft9987 Enclave Grove St, Willis, TX 77318New Construction
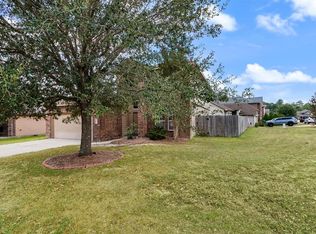
- $229,9903 bd3 ba1.4k sqft9774 Enclave Ridge Rd, Willis, TX 77318New Construction

Similar homes
- $260,0004 bd3 ba2.2k sqft12533 Canyon Hill Dr, Willis, TX 77318For Sale
 MLS ID #7034815, James Green, Green & Associates Real Estate. HAR
 - $210,5703 bd2 ba1.2k sqft9960 Enclave Grove St, Willis, TX 77318New Construction
 MLS ID #41443062, Cameron Galatas, eXp Realty LLC. HAR
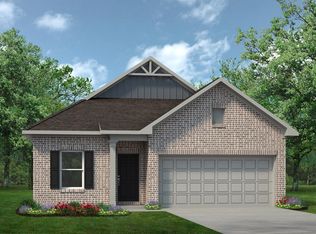
 - from $262,9904 bd2 ba1.8k sqftThe Oakshire II Plan, Enclave at Willis, Willis, TX 77318New Construction
 Smith Douglas Homes
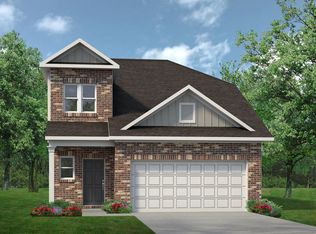
 - from $250,9904 bd3 ba2.1k sqftThe Robin II Plan, Enclave at Willis 40's, Willis, TX 77318New Construction
 Smith Douglas Homes
