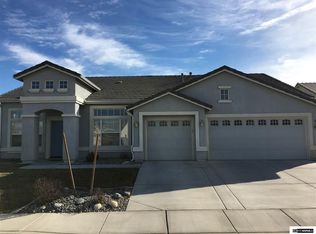
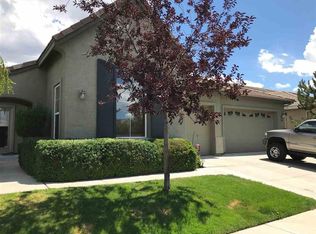
Tucked into the heart of Double Diamond in South Reno, this single-level, single-story 3-bedroom, 2-bath home sits on an oversized lot and offers exceptional curb appeal. The front yard is beautifully designed and cared for, with lush lawn, mature landscaping, and a history of neighborhood yard-of-the-year awards that reflects years of pride of ownership. The welcoming approach sets the tone before you even step inside. Inside, you'll find a move-in ready, easy-living layout with a light-filled great room featuring a fireplace and a wall of windows that frame the backyard and capture mountain views. Just off the main living area is a versatile open room that works beautifully as a formal dining space, home office, homework area, playroom, or additional sitting room—a true flex room that can adapt to your needs. The kitchen offers generous cabinet and counter space plus a functional breakfast nook. The primary suite is nicely separated from the two additional bedrooms and features an en-suite bath with garden tub, separate shower and walk-in closet. The backyard feels like a private retreat, blending beauty and function. Enjoy a raised Trex deck, a fountain feature, covered patio, and a thoughtful mix of lawn, rock beds, and plantings that keep maintenance manageable while still providing plenty of greenery. It's an ideal setting for morning coffee, evening relaxation, or outdoor entertaining. All of this comes with the convenience of South Reno / South Meadows living—minutes to shopping, dining, and everyday services at nearby centers and The Summit lifestyle mall, plus convenient access to parks, walking paths, and top-rated South Reno schools. Commuters and travelers will appreciate quick connections to I-580 and a short drive to Reno-Tahoe International Airport, downtown Reno, medical services, and major employment centers. When it's time to play, you're perfectly positioned for Northern Nevada's four-season lifestyle—about a half-hour drive to Mt. Rose Ski Tahoe, with easy access over the hill to Lake Tahoe's beaches, trails, and additional world-class ski resorts, hiking, and biking. This home delivers that combination of curb appeal, comfort, and South Reno / Double Diamond location that keeps you close to everything this region has to offer—work, travel, shopping, dining, and outdoor recreation.
Closed
Zillow last checked:
Listing updated:
Bought with:
Brittany Pirtle, S.194677
Real Broker LLC
Source: NNRMLS,MLS#: 250058111
Price history
| Date | Event | Price |
|---|---|---|
| 2/3/2026 | Sold | $639,000-0.2%$375/sqft |
Source:  NNRMLS #250058111 Report a problem NNRMLS #250058111 Report a problem | ||
| 1/5/2026 | Contingent | $639,999$375/sqft |
Source: NNRMLS #250058111 Report a problem | ||
| 12/23/2025 | Price change | $639,999-1.2%$375/sqft |
Source: NNRMLS #250058111 Report a problem | ||
| 11/11/2025 | Listed for sale | $648,000+184.8%$380/sqft |
Source: NNRMLS #250058111 Report a problem | ||
| 11/19/2002 | Sold | $227,564$133/sqft |
Source: Public Record Report a problem | ||

Get a cash offer in 3 minutes
Find out how much your home could sell for in as little as 3 minutes with a no-obligation cash offer.
Estimated market value
$659,800
