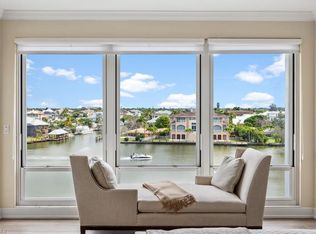
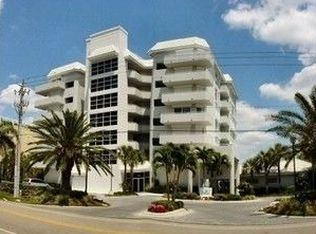
Collier County has received the engineer’s satisfactory Milestone Inspection report for the above-mentioned structure. No further action is needed at this time. Inspections will be required again in 10 years, and every 10 years after. Next inspection year: 2034 Low HOA!! Great building!! Low-maintenance living!! Welcome to an Exclusive Property Portfolio: Luxurious and Elegant Southern exposure residence with 9' ceilings, meticulously crafted with unparalleled attention to detail. From its sweeping panoramic bay water views to the array of modern amenities, this property epitomizes exclusivity and sophistication. The Luxury Le Dauphin residence, nestled in the prestigious Vanderbilt Beach enclave offers unparalleled amenities and opulent living, all at a fraction of the cost of The Ritz-Carlton Residences, Naples. This unique residence features 4 unique terraces encircling the residence while offering breathtaking vistas of Vanderbilt Bay with endless entertainment opportunities. Among them, A ONE-OF-A-KIND ON GULF SHORE DR.; A LARGE PRIVATE TERRACE provides the perfect setting for hosting private parties with stunning sunset views over the Gulf Shore Dr. and expansive Bay & partial beach panoramas. The spacious open floor plan bathes the interior in natural light, offering exceptional sunrise panoramic Bay views that can be enjoyed from every corner of the residence. Step into the state-of-the-art kitchen, equipped with luxury appliances, sleek modern cabinetry, an elegant backsplash, and distinctive countertops, providing the perfect canvas for culinary mastery. Retreat to the elegant and cozy master bedroom, where soothing views of passing dolphins and manatees await. The spa-inspired master bathroom boasts a frameless glass shower enclosure, while ample walk-in closets offer storage space for your latest Florida fashion. Indulge in a lifestyle sunset glass of wine at the private beach. Enjoy the game of pickleball, or tennis, or invite your friends to the private barbecue grill by the pool.
Sold for $3,100,000
$3,100,000
9790 Gulf Shore DR #106, NAPLES, FL 34108
3beds
2,285sqft
Condominium
Built in 1994
-- sqft lot
$2,872,400 Zestimate®
$1,357/sqft
$26,943 Estimated rent
Home value
$2,872,400
$2.50M - $3.27M
$26,943/mo
Zestimate® history
Owner options
List your home for rent
$26,943/mo
Rent Zestimate®
Find your next renter with Zillow Rental Manager. Plus, with online applications, you can quickly screen prospective tenants – for free.
$26,943/mo
Rent Zestimate®
Refinance and save
$40,565/mo
Est. payment
Refinancing to a lower rate could help reduce your monthly payments and save thousands over the life of the loan.
$40,565/mo
Est. payment
Explore your selling options
Work with a Zillow partner agent
Leverage their expertise and Zillow's premium Showcase listings to get your home seen by more buyers.
Get startedList with your own agent
Get your home in front of millions of buyers by listing it on Zillow.
Learn how to do itSell it yourself
Take full control of how buyers see your home on Zillow by listing For Sale by Owner (FSBO).
List your homeWhat's special
Modern amenitiesPrivate beachLuxury appliancesPrivate barbecue grillSouthern exposureBreathtaking vistasSpa-inspired master bathroom
Zillow last checked:
Listing updated:
Listed by:
Vito Bauer 239-777-7080,
Coldwell Banker Realty
Bought with:
Vito Bauer
Coldwell Banker Realty
Source: SWFLMLS,MLS#: 224074168 Originating MLS: Naples
Originating MLS: NaplesFacts & features
Interior
Bedrooms & bathrooms
- Bedrooms: 3
- Bathrooms: 3
- Full bathrooms: 2
- 1/2 bathrooms: 1
Rooms
- Room types: Balcony, Family Room, Great Room, Guest Bath, Guest Room, Open Porch/Lanai, Screened Lanai/Porch
Bedroom
- Features: Split Bedrooms
Dining room
- Features: Breakfast Room, Dining - Living, Eat-in Kitchen
Kitchen
- Features: Pantry
Heating
- Central
Cooling
- Ceiling Fan(s), Central Air
Appliances
- Included: Electric Cooktop, Dishwasher, Disposal, Double Oven, Dryer, Microwave, Refrigerator/Freezer, Refrigerator/Icemaker, Self Cleaning Oven
- Laundry: Washer/Dryer Hookup, Inside, Laundry Tub
Features
- Bar, Built-In Cabinets, Custom Mirrors, Foyer, Laundry Tub, Pantry, Smoke Detectors, Tray Ceiling(s), Walk-In Closet(s), Wet Bar, Window Coverings, Balcony, Family Room, Great Room, Guest Bath, Guest Room, Laundry in Residence, Open Porch/Lanai, Screened Lanai/Porch
- Flooring: Marble, Tile
- Windows: Window Coverings, Shutters, Shutters Electric
- Has fireplace: Yes
- Fireplace features: Outside
- Furnished: Yes
Interior area
- Total structure area: 2,943
- Total interior livable area: 2,285 sqft
Property
Parking
- Total spaces: 1
- Parking features: Assigned, Covered, Driveway, Guest, Attached
- Attached garage spaces: 1
- Has uncovered spaces: Yes
Features
- Stories: 1
- Patio & porch: Open Porch/Lanai, Screened Lanai/Porch
- Exterior features: Balcony, Outdoor Grill, Outdoor Kitchen, Outdoor Shower, Storage, Tennis Court(s)
- Has private pool: Yes
- Pool features: In Ground, Concrete, Electric Heat, Pool Bath
- Has spa: Yes
- Spa features: In Ground, Concrete, Heated
- Has view: Yes
- View description: Bay, City, Mangroves, Partial Gulf, Pool/Club, Tennis Courts, Water
- Has water view: Yes
- Water view: Bay,Partial Gulf,Water
- Waterfront features: Bay, Canal Front
- Frontage type: Bay/Harbor
Details
- Additional structures: Cabana, Outdoor Kitchen, Storage, Tennis Court(s)
- Parcel number: 54650000464
Construction
Type & style
- Home type: Condo
- Property subtype: Condominium
Materials
- Block, Stucco
- Foundation: Concrete Block
- Roof: Built-Up
Condition
- New construction: No
- Year built: 1994
Utilities & green energy
- Water: Central
Community & HOA
Community
- Features: Fitness Center, Restaurant, Sidewalks, Street Lights, Gated, Tennis Court(s)
- Security: Smoke Detector(s), Gated Community
- Subdivision: LE DAUPHIN
HOA
- Has HOA: Yes
- Amenities included: Barbecue, Beach - Private, Beach Access, Beach Club Available, Beach Club Included, Bike Storage, Bocce Court, Business Center, Cabana, Concierge, Fitness Center, Storage, Full Service Spa, Guest Room, Internet Access, Private Membership, Restaurant, Sidewalk, Streetlight, Underground Utility
- HOA fee: $21,444 annually
Location
- Region: Naples
Financial & listing details
- Price per square foot: $1,357/sqft
- Tax assessed value: $2,330,430
- Annual tax amount: $14,816
- Date on market: 9/10/2024
- Lease term: Buyer Finance/Cash,Buyer Pays Title
- Contingency: Inspection
- Road surface type: Paved
Price history
| Date | Event | Price |
|---|---|---|
| 3/25/2025 | Sold | $3,100,000-8.1%$1,357/sqft |
Source:  SWFLMLS #224074168 Report a problem SWFLMLS #224074168 Report a problem | ||
| 2/1/2025 | Pending sale | $3,375,000$1,477/sqft |
Source: SWFLMLS #224074168 Report a problem | ||
| 9/10/2024 | Listed for sale | $3,375,000$1,477/sqft |
Source: SWFLMLS #224074168 Report a problem | ||
| 6/24/2024 | Listing removed | -- |
Source: SWFLMLS #224023440 Report a problem | ||
| 3/15/2024 | Listed for sale | $3,375,000+94.5%$1,477/sqft |
Source: SWFLMLS #224023440 Report a problem | ||
| 6/1/2019 | Listing removed | $1,735,000$759/sqft |
Source: John R Wood Properties #218080670 Report a problem | ||
| 12/20/2018 | Listed for sale | $1,735,000+54.2%$759/sqft |
Source: John R Wood Properties #218080670 Report a problem | ||
| 1/7/2014 | Sold | $1,125,000-13.4%$492/sqft |
Source: Public Record Report a problem | ||
| 10/23/2013 | Price change | $1,299,000-7.1%$568/sqft |
Source: Vineyards Properties #213506910 Report a problem | ||
| 3/6/2013 | Price change | $1,399,000-3.5%$612/sqft |
Source: Premiere Plus Realty, Co. #213000284 Report a problem | ||
| 1/3/2013 | Listed for sale | $1,450,000+100%$635/sqft |
Source: Premiere Plus Realty, Co. #213000284 Report a problem | ||
| 10/23/2000 | Sold | $725,000+62.2%$317/sqft |
Source: Public Record Report a problem | ||
| 6/7/1994 | Sold | $447,000$196/sqft |
Source: Public Record Report a problem | ||
Public tax history
| Year | Property taxes | Tax assessment |
|---|---|---|
| 2025 | $20,271 +21% | $1,721,856 +10% |
| 2024 | $16,757 +13.1% | $1,565,324 +21% |
| 2023 | $14,817 -10.1% | $1,293,263 -2.7% |
| 2022 | $16,486 +16.4% | $1,329,653 +10% |
| 2021 | $14,165 +2.1% | $1,208,775 +1.1% |
| 2020 | $13,876 +2.4% | $1,195,350 +5.6% |
| 2019 | $13,556 +15.8% | $1,132,175 +10% |
| 2018 | $11,704 | $1,029,250 +4.6% |
| 2017 | $11,704 +3.8% | $983,950 +6% |
| 2016 | $11,276 +6% | $928,650 +2.5% |
| 2015 | $10,636 +1% | $906,000 +14.3% |
| 2014 | $10,530 +22% | $792,750 +9.6% |
| 2013 | $8,630 +4.3% | $723,200 +7.4% |
| 2012 | $8,275 +0.5% | $673,200 |
| 2011 | $8,231 -19.8% | $673,200 -12.1% |
| 2010 | $10,259 -4.8% | $765,933 -10.6% |
| 2009 | $10,777 | $856,593 -15% |
| 2008 | $10,777 -7% | $1,007,326 +3% |
| 2007 | $11,584 +13.1% | $977,987 +5% |
| 2006 | $10,247 | $931,417 +20% |
| 2005 | $10,247 +19% | $776,181 +20% |
| 2004 | $8,610 +7.5% | $646,818 +10% |
| 2003 | $8,011 +6.3% | $588,017 +7.7% |
| 2002 | $7,535 -40% | $545,995 +18% |
| 2001 | $12,556 +118.8% | $462,708 |
| 2000 | $5,737 | -- |
Find assessor info on the county website
Neighborhood: 34108
Nearby homes
- $2,900,0003 bd3 ba2.2k sqft9790 Gulf Shore Dr APT 404, Naples, FL 34108Sold
- $3,218,0003 bd3 ba2.2k sqft9790 Gulf Shore Dr APT 104, Naples, FL 34108Sold

- $2,895,0003 bd2 ba2.2k sqft9790 Gulf Shore Dr APT 204, Naples, FL 34108Off Market
- $1,966,5002 bd2 ba1.7k sqft9790 Gulf Shore Dr APT 205, Naples, FL 34108Off Market
- $2,556,700-- bd-- ba2.2k sqft9790 Gulf Shore Dr APT 206, Naples, FL 34108Off Market
- $2,460,300-- bd-- ba2.2k sqft9790 Gulf Shore Dr APT 304, Naples, FL 34108Off Market
- $1,753,300-- bd-- ba1.7k sqft9790 Gulf Shore Dr APT 305, Naples, FL 34108Off Market
- $2,251,000-- bd-- ba2.2k sqft9790 Gulf Shore Dr APT 306, Naples, FL 34108Off Market
Nearby schools
GreatSchools rating
- 7/10Naples Park Elementary SchoolGrades: PK-5Distance: 1.2 mi
- 9/10Pine Ridge Middle SchoolGrades: 6-8Distance: 3.9 mi
- 6/10Aubrey Rogers High SchoolGrades: 9-12Distance: 3.7 mi
Schools provided by the listing agent
- Elementary: BARRON COLLIER HIGH
- Middle: PINE RIDGE MIDDLE
- High: NAPLES PARK ELEM
Source: SWFLMLS. This data may not be complete. We recommend contacting the local school district to confirm school assignments for this home.
Sell for more on Zillow
Get a Zillow Showcase℠ listing at no additional cost and you could sell for .
$2,872,400
2% more
+$57,448
With Zillow Showcase(estimated)
$2,929,848
- Florida
- Collier County
- Naples
- 34108
- 9790 Gulf Shore DR Unit 106
Nearby cities
Nearby neighborhoods
Nearby zip codes
Other Naples Topics
