Nestled on a picturesque 0.74-acre lot in prestigious Broadview Heights, this custom-built estate embodies refined luxury. A grand entryway welcomes you through a crystal-accented door, beneath a chandelier and arched window that bathe the foyer in natural light. Just beyond, an executive office with vaulted bay windows creates an inspiring space to work or study. The formal dining room is ideal for gatherings large or intimate—and is conveniently served by a nearby half bath. The living room is the heart of the home, showcasing hardwood floors, a dramatic custom sandstone fireplace, and walls of glass that frame serene views while filling the space with warmth and light. The gourmet kitchen is a showpiece of craftsmanship, featuring handmade Amish cabinetry, granite countertops, a generous center island, wine bar, and butler’s pantry, all anchored by breakfast nook overlooking the grounds. A first-floor laundry room adds everyday functionality. Upstairs, a loft area overlooking the main level provides the perfect nook for relaxation. The hardwood flooring continues throughout the owner’s suite, secondary bedrooms, staircase, and upper landing, adding a sense of continuity to the entire home. The owner’s suite offers a private sanctuary complete with a spa-inspired bath designed for indulgence. A guest suite with a private full bath and walk-in closet ensures comfort and privacy, while two additional bedrooms share a stylish Jack & Jill bath. The lower level extends the home’s grandeur with a spacious recreation room, wet bar, full bath, and wide storage, offering a versatile space for entertaining, fitness, or leisure. Outdoors, an expansive patio opens to a lush backyard, creating a tranquil retreat for alfresco dining, family gatherings, or quiet reflection. Every detail of this home—its architectural design, high-end finishes, and thoughtful flow—has been curated to offer an unparalleled living experience in one of Broadview Heights’ most coveted neighborhoods.
Closed
$760,000
9790 Hidden Hollow Trl, Broadview Heights, OH 44147
4beds
6,414sqft
Single Family Residence
Built in 2006
0.74 Acres Lot
$770,600 Zestimate®
$118/sqft
$5,334 Estimated rent
Home value
$770,600
$717,000 - $832,000
$5,334/mo
Zestimate® history
Owner options
List your home for rent
$5,334/mo
Rent Zestimate®
Find your next renter with Zillow Rental Manager. Plus, with online applications, you can quickly screen prospective tenants – for free.
$5,334/mo
Rent Zestimate®
Refinance and save
$5,667/mo
Est. payment
Refinancing to a lower rate could help reduce your monthly payments and save thousands over the life of the loan.
$5,667/mo
Est. payment
Explore your selling options
Work with a Zillow partner agent
Leverage their expertise and Zillow's premium Showcase listings to get your home seen by more buyers.
Get startedList with your own agent
Get your home in front of millions of buyers by listing it on Zillow.
Learn how to do itSell it yourself
Take full control of how buyers see your home on Zillow by listing For Sale by Owner (FSBO).
List your homeWhat's special
Loft areaVaulted bay windowsGuest suiteRecreation roomExecutive officeExpansive patioJack and jill bath
Zillow last checked:
Listing updated:
Listed by:
Terry Young 216-400-5224 Terryyoung@theyoungteam.com,
Keller Williams Greater Metropolitan
Bought with:
Jacob J Gable, 2025001993
The Gable Group LLC
Source: MLS Now,MLS#: 5162988 Originating MLS: Akron Cleveland Association of REALTORS
Originating MLS: Akron Cleveland Association of REALTORSFacts & features
Interior
Bedrooms & bathrooms
- Bedrooms: 4
- Bathrooms: 5
- Full bathrooms: 4
- 1/2 bathrooms: 1
- Main level bathrooms: 1
Heating
- Forced Air
Cooling
- Central Air
Appliances
- Included: Built-In Oven, Cooktop, Dishwasher, Disposal, Microwave, Refrigerator
- Laundry: Main Level, Laundry Room
Features
- Wet Bar, Bookcases, Built-in Features, Ceiling Fan(s), Double Vanity, Entrance Foyer, Granite Counters, Kitchen Island, Open Floorplan, Storage, Vaulted Ceiling(s), Natural Woodwork, Walk-In Closet(s), Jetted Tub, Wired for Sound
- Basement: Full,Finished
- Number of fireplaces: 1
- Fireplace features: Living Room
Interior area
- Total structure area: 6,414
- Total interior livable area: 6,414 sqft
- Finished area above ground: 4,197
- Finished area below ground: 2,217
Property
Parking
- Total spaces: 3
- Parking features: Attached, Garage
- Attached garage spaces: 3
Features
- Levels: Two
- Stories: 2
- Patio & porch: Patio
- Exterior features: Sprinkler/Irrigation, Private Yard
Lot
- Size: 0.74 Acres
Details
- Parcel number: 58420020
- Special conditions: Standard
Construction
Type & style
- Home type: SingleFamily
- Architectural style: Colonial
- Property subtype: Single Family Residence
Materials
- Asphalt, Block, Vinyl Siding
- Roof: Asphalt,Fiberglass
Condition
- Year built: 2006
Utilities & green energy
- Sewer: Public Sewer
- Water: Public
Community & HOA
Community
- Security: Security System, Smoke Detector(s)
- Subdivision: Hidden Hollow
HOA
- Has HOA: Yes
- HOA fee: $300 annually
- HOA name: Hidden Hollow
Location
- Region: Broadview Heights
Financial & listing details
- Price per square foot: $118/sqft
- Tax assessed value: $575,000
- Annual tax amount: $11,697
- Date on market: 10/20/2025
- Cumulative days on market: 143 days
Price history
| Date | Event | Price |
|---|---|---|
| 3/12/2026 | Sold | $760,000-1.9%$118/sqft |
Source:  MLS Now #5162988 Report a problem MLS Now #5162988 Report a problem | ||
| 3/12/2026 | Pending sale | $774,900$121/sqft |
Source: MLS Now #5162988 Report a problem | ||
| 1/23/2026 | Contingent | $774,900$121/sqft |
Source: MLS Now #5162988 Report a problem | ||
| 1/19/2026 | Price change | $774,900-3.1%$121/sqft |
Source: MLS Now #5162988 Report a problem | ||
| 11/21/2025 | Price change | $799,900-3%$125/sqft |
Source: MLS Now #5162988 Report a problem | ||
| 10/20/2025 | Listed for sale | $824,900+1.8%$129/sqft |
Source: MLS Now #5162988 Report a problem | ||
| 9/2/2025 | Listing removed | $810,000$126/sqft |
Source: MLS Now #5104617 Report a problem | ||
| 8/25/2025 | Price change | $810,000-1.8%$126/sqft |
Source: MLS Now #5104617 Report a problem | ||
| 8/7/2025 | Price change | $825,000-1.8%$129/sqft |
Source: MLS Now #5104617 Report a problem | ||
| 7/30/2025 | Price change | $840,000-1.2%$131/sqft |
Source: MLS Now #5104617 Report a problem | ||
| 7/11/2025 | Price change | $850,000-1.2%$133/sqft |
Source: MLS Now #5104617 Report a problem | ||
| 5/31/2025 | Price change | $860,000-1.1%$134/sqft |
Source: MLS Now #5104617 Report a problem | ||
| 5/13/2025 | Price change | $870,000-1.1%$136/sqft |
Source: MLS Now #5104617 Report a problem | ||
| 5/5/2025 | Price change | $880,000-2.2%$137/sqft |
Source: MLS Now #5104617 Report a problem | ||
| 4/22/2025 | Price change | $899,900-2.2%$140/sqft |
Source: MLS Now #5104617 Report a problem | ||
| 3/25/2025 | Price change | $920,000-3.2%$143/sqft |
Source: MLS Now #5104617 Report a problem | ||
| 3/6/2025 | Listed for sale | $950,000+58.4%$148/sqft |
Source: MLS Now #5104617 Report a problem | ||
| 8/7/2014 | Sold | $599,900-7.7%$94/sqft |
Source: MLS Now #3617621 Report a problem | ||
| 6/20/2014 | Pending sale | $649,900$101/sqft |
Source: Keller Williams Greater Cleveland Southwest #3617621 Report a problem | ||
| 5/15/2014 | Listed for sale | $649,900$101/sqft |
Source: Keller Williams Greater Cleveland Southwest #3617621 Report a problem | ||
| 8/23/2013 | Listing removed | $649,900$101/sqft |
Source: Howard Hanna - North Royalton / Parma #3404417 Report a problem | ||
| 5/3/2013 | Listed for sale | $649,900+17.1%$101/sqft |
Source: Howard Hanna - North Royalton / Parma #3404417 Report a problem | ||
| 9/18/2008 | Sold | $555,000$87/sqft |
Source: Public Record Report a problem | ||
Public tax history
| Year | Property taxes | Tax assessment |
|---|---|---|
| 2025 | $11,697 -5.6% | $201,250 |
| 2024 | $12,390 -2.3% | $201,250 +5.3% |
| 2023 | $12,682 | $191,030 |
| 2022 | -- | $191,030 |
| 2021 | $12,792 -2.5% | $191,030 +2% |
| 2020 | $13,116 +0.6% | $187,290 +0% |
| 2019 | $13,042 -0.9% | $187,280 0% |
| 2018 | $13,162 -6.9% | $187,290 -6.1% |
| 2017 | $14,144 +5% | $199,470 |
| 2016 | $13,465 | $199,470 |
| 2015 | $13,465 +39.9% | $199,470 +38% |
| 2014 | $9,628 +2.3% | $144,560 |
| 2013 | $9,411 +3.4% | $144,560 |
| 2012 | $9,102 -0.3% | $144,560 +0.2% |
| 2011 | $9,126 -0.2% | $144,240 |
| 2010 | $9,143 +1.1% | $144,240 |
| 2009 | $9,041 +5.7% | $144,240 -7% |
| 2008 | $8,556 +86.2% | $155,090 +84.1% |
| 2007 | $4,596 +314.3% | $84,250 +315.6% |
| 2006 | $1,109 | $20,270 |
| 2005 | -- | -- |
Find assessor info on the county website
Neighborhood: 44147
Nearby homes
- $612,9003 bd2 ba1.9k sqft9830 Hidden Hollow Trl, Broadview Heights, OH 44147Off Market
- $885,4005 bd4 ba3.4k sqft9760 Hidden Hollow Trl, Broadview Heights, OH 44147Off Market
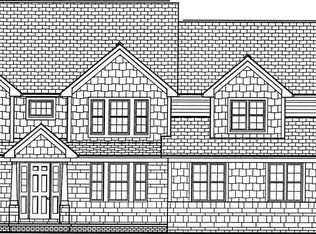
- $771,5004 bd4 ba3.2k sqft9935 Hidden Hollow Trl, Broadview Heights, OH 44147Off Market
- $632,2004 bd2 ba2.6k sqft9860 Hidden Hollow Trl, Broadview Heights, OH 44147Off Market
- $1,180,1004 bd3 ba4k sqft3022 W Edgerton Rd, Broadview Heights, OH 44147Off Market
- $128,7004 bd5 ba7k sqft9735 Hidden Hollow Trl, Broadview Heights, OH 44147Off Market
- $991,3003 bd3 ba3.2k sqft9795 Hidden Hollow Trl, Broadview Heights, OH 44147Off Market
- $848,1004 bd3 ba2.7k sqft9765 Hidden Hollow Trl, Broadview Heights, OH 44147Off Market
Nearby schools
GreatSchools rating
- 9/10North Royalton Elementary SchoolGrades: PK-4Distance: 1.2 mi
- 8/10North Royalton Middle SchoolGrades: 5-8Distance: 1.8 mi
- 8/10North Royalton High SchoolGrades: 9-12Distance: 1.7 mi
Schools provided by the listing agent
- District: North Royalton CSD - 1821
Source: MLS Now. This data may not be complete. We recommend contacting the local school district to confirm school assignments for this home.
Get a cash offer in 3 minutes
Find out how much your home could sell for in as little as 3 minutes with a no-obligation cash offer.
Estimated market value
$770,600
Get a cash offer in 3 minutes
Find out how much your home could sell for in as little as 3 minutes with a no-obligation cash offer.
Estimated market value
$770,600
- Ohio
- Cuyahoga County
- Broadview Heights
- 44147
- 9790 Hidden Hollow Trl
Nearby cities
Nearby zip codes
Other Broadview Heights Topics
- Apartments for Rent in 44147
- Houses for Sale in 44147
- Houses for Rent in 44147
- 44147 Real Estate
- Broadview Heights Condos
- Houses for Sale in Broadview Heights
- Newest Listings in Broadview Heights
- Broadview Heights Home Values
- Broadview Heights Real Estate Agents
- Broadview Heights Refinance
- Broadview Heights Mortgage Rates
