Skip main navigation
Sold for $445,000
  • $445,000

    9790 SW 92nd St, Ocala, FL 34481

    2beds
    2,297sqft
    Single Family Residence
    Built in 2017
    9,148 Square Feet Lot
    $371,600 Zestimate®
    $194/sqft
    $2,217 Estimated rent

    Home value

    $371,600

    $346,000 - $398,000

    $2,217/mo

    Zestimate® history
    Loading
    Loading...

    Owner options

    List your home for rent

    $2,217/mo

    Rent Zestimate®

    Find your next renter with Zillow Rental Manager. Plus, with online applications, you can quickly screen prospective tenants – for free.

    Learn more

    $2,217/mo

    Rent Zestimate®

    Refinance and save

    $3,468/mo

    Est. payment

    Refinancing to a lower rate could help reduce your monthly payments and save thousands over the life of the loan.

    See today's rates

    $3,468/mo

    Est. payment

    Explore your selling options

    Work with a Zillow partner agent

    Leverage their expertise and Zillow's premium Showcase listings to get your home seen by more buyers.

    Get started

    List with your own agent

    Get your home in front of millions of buyers by listing it on Zillow.

    Learn how to do it

    Sell it yourself

    Take full control of how buyers see your home on Zillow by listing For Sale by Owner (FSBO).

    List your home

    What's special

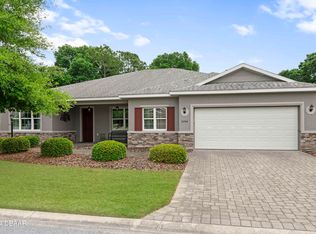
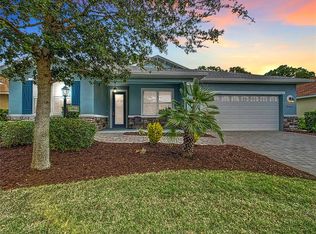
    Meticulous attention to detail meets timeless elegance. This truly unique home is like new, with many well thought out upgrades, and a golf course view. Upon entering, you will feel the natural embrace of the rich, solid oak flooring that flows throughout each room. 2 bedrooms in a split plan, plus a large bonus room with a cove than can easily be made into a closet. One of the many standout features of this home is the Florida room you have been looking for! Sliding glass doors seamlessly connect the living areas to this glass room, inviting the outdoors in, while under heat and air. And with the touch of a button, the electric solar shades will provide privacy. Your spacious kitchen is open to your living room and dining area, with wide open views of the outside from everywhere. With the open concept layout, high ceilings, and L-shaped eat at bar, this home is perfect for entertaining. The exquisite kitchen is a masterpiece of form and function. Hanging crystal pendant lighting adds a touch of brilliance to the space, likewise, all of the staggered cabinetry is adorned with exquisite crystal knobs and top of the line Cambria quartz countertops. And for extra convenience, the custom cabinetry is soft close and includes rolling shelves. Custom floor-to-ceiling curtains drape the walls, for grandeur and a sense of intimacy to the room. The master bedroom has a huge walk around closet with ventilated wooden shelves and garment bars, creating a space that is both beautiful and practical. The master bathroom has double sinks, a walk-in shower with privacy wall, a high window, and a built-in seat. Both bathrooms showcase elegant porcelain tile, exuding both luxury and durability for a truly refined space. Upgrades in the laundry room include an added counter with cabinets, undercabinet LED lighting, and a solar tube for natural light. Outside, an open patio has room for grilling and relaxing while enjoying the beautiful evening skies. The impeccable oversized two-car garage offers ample space to also park a golf cart and have a workbench area for tinkering. And with the insulated garage door, you will be comfortable year round. There are many thought out custom features such as: Rounded wall corners, plantation shutters, crown molding, expanded guest shower, keyless entry locks, tankless water heater, generator, electronic air cleaner on AC removing 99.98% allergens, charging wall outlets, under cabinet LED lighting, recessed soffit lighting around the perimeter of the home, extra cement in exterior walls for insulation, automatic on light in the pantry room as well as when you enter the home from the garage. Lawn care is provided on this property, which allows plenty of time for the activities galore in this community. Pools, golf, tennis, pickleball, racquetball and more, along with so many clubs and events to be a part of.

    Zillow last checked:

    Listing updated:

    Listing Provided by:

    Penny Terry 352-895-1648,

    KELLER WILLIAMS CORNERSTONE RE 352-369-4044

    Bought with:

    Patti Doty, 3358800

    RE/MAX FOXFIRE - HWY200/103 S

    Source: Stellar MLS,MLS#: OM682975MLS LogoOriginating MLS: Ocala - Marion

    Facts & features

    Interior

    Bedrooms & bathrooms
    • Bedrooms: 2
    • Bathrooms: 2
    • Full bathrooms: 2
    Primary bedroom
    • Features: Ceiling Fan(s), Walk-In Closet(s)
    • Level: First
    Bathroom 1
    • Features: Built-In Shower Bench, Dual Sinks, Shower No Tub, Water Closet/Priv Toilet, Window/Skylight in Bath
    • Level: First
    Kitchen
    • Features: Breakfast Bar, Pantry
    • Level: First
    Living room
    • Features: Ceiling Fan(s)
    • Level: First
    Heating
    • Central, Electric
    Cooling
    • Central Air
    Appliances
    • Included: Oven, Convection Oven, Cooktop, Dishwasher, Disposal, Dryer, Exhaust Fan, Gas Water Heater, Ice Maker, Microwave, Refrigerator, Tankless Water Heater, Washer, Water Softener
    • Laundry: Inside, Laundry Room
    Features
    • Ceiling Fan(s), Crown Molding, High Ceilings, Open Floorplan, Split Bedroom, Walk-In Closet(s)
    • Flooring: Porcelain Tile, Hardwood
    • Doors: Sliding Doors
    • Windows: Blinds, Drapes, Solar Screens, Window Treatments
    • Has fireplace: No
    Interior area
    • Total structure area: 3,222
    • Total interior livable area: 2,297 sqft

    Property

    Parking
    • Total spaces: 2
    • Parking features: Garage Door Opener, Golf Cart Parking
    • Attached garage spaces: 2
    Features
    • Levels: One
    • Stories: 1
    • Patio & porch: Covered, Front Porch, Patio
    • Exterior features: Irrigation System, Lighting, Rain Gutters
    • Has view: Yes
    • View description: Golf Course
    Lot
    • Size: 9,148 sqft
    • Dimensions: 72 x 130
    • Features: Landscaped, On Golf Course, Street Dead-End
    Details
    • Parcel number: 35300400021
    • Zoning: PUD
    • Special conditions: None

    Construction

    Type & style
    • Home type: SingleFamily
    • Property subtype: Single Family Residence
    Materials
    • Block, Concrete, Stucco
    • Foundation: Slab
    • Roof: Shingle
    Condition
    • New construction: No
    • Year built: 2017

    Utilities & green energy

    • Sewer: Public Sewer
    • Water: Public
    • Utilities for property: Electricity Connected, Natural Gas Connected, Street Lights, Underground Utilities, Water Connected

    Community & neighborhood

    Security
    • Security features: Gated Community, Smoke Detector(s)
    Community
    • Community features: Buyer Approval Required, Clubhouse, Deed Restrictions, Dog Park, Fitness Center, Gated Community - Guard, Golf Carts OK, Golf, Park, Pool, Racquetball, Restaurant, Sidewalks, Special Community Restrictions
    Senior living
    • Senior community: Yes
    Location
    • Region: Ocala
    • Subdivision: ON TOP OF THE WORLD

    HOA & financial

    HOA
    • Has HOA: Yes
    • HOA fee: $466 monthly
    • Services included: 24-Hour Guard, Community Pool, Maintenance Grounds
    • Association name: Lori Sands
    • Association phone: 352-873-0848
    Other fees
    • Pet fee: $0 monthly
    Other financial information
    • Total actual rent: 0

    Other

    Other facts
    • Listing terms: Cash,Conventional,FHA,VA Loan
    • Ownership: Leasehold
    • Road surface type: Paved

    Price history

    DateEventPrice
    10/23/2024Sold$445,000-7.3%$194/sqft
    Source: Stellar MLS #OM682975 Report a problem
    10/1/2024Pending sale$480,000$209/sqft
    Source: Stellar MLS #OM682975 Report a problem
    7/29/2024Listed for sale$480,000-4%$209/sqft
    Source: Stellar MLS #OM682975 Report a problem
    12/27/2023Listing removed--
    Source: Stellar MLS #OM666706 Report a problem
    11/10/2023Price change$500,000-2.9%$218/sqft
    Source: Stellar MLS #OM666706 Report a problem
    10/25/2023Listed for sale$515,000$224/sqft
    Source: Stellar MLS #OM666706 Report a problem

    Public tax history

    YearProperty taxesTax assessment
    2024$1,995 -1.2%$153,197 +3%
    2023$2,019 +3%$148,735 +3%
    2022$1,961 +2.2%$144,403 +4.6%
    2021$1,919 +0.9%$138,070 +1.4%
    2020$1,902 +1.7%$136,164 +2.3%
    2019$1,870 $133,103 +1.9%
    2018$1,870 +1195.8%$130,621 +1532.8%
    2017$144 $8,000
    2016-- $8,000
    2015-- $8,000 +799900%
    2014-- $1
    2013-- $1 -100%
    2012-- $17,000
    2011-- $17,000
    2010-- $17,000
    2009-- $17,000
    2008-- $17,000

    Find assessor info on the county website

    Neighborhood: 34481

    Nearby schools

    GreatSchools rating
    Get a cash offer in 3 minutes
    Find out how much your home could sell for in as little as 3 minutes with a no-obligation cash offer.
    Estimated market value
    $371,600
    Get a cash offer in 3 minutes
    Find out how much your home could sell for in as little as 3 minutes with a no-obligation cash offer.
    Estimated market value
    $371,600