Freshly updated and move-in ready 4 bedroom home in Silverado Trails. Recent improvements include new interior paint, new carpet, refreshed exterior paint, updated landscaping, and backyard improvements creating a clean and inviting space inside and out. The spacious floor plan features vaulted ceilings, multiple living areas, a central kitchen with island, and a large primary suite with fireplace, dual sinks, separate tub and shower, and walk-in closet. The oversized backyard offers a large pergola, patio area, and plenty of room for outdoor entertaining. Conveniently located near parks, shopping, dining, schools, and freeway access. A great opportunity to own a well-maintained home with room to personalize and make your own.
Active
Price cut: $20K (7/14)
$459,000
9790 Silver Dew St, Las Vegas, NV 89183
4beds
2,259sqft
Single Family Residence
Built in 1998
5,227 Square Feet Lot
$454,400 Zestimate®
$203/sqft
$19/mo HOA
What's special
Large pergolaLarge primary suitePatio areaOversized backyardVaulted ceilingsCentral kitchen with islandSpacious floor plan
- 33 days |
- 1,096 |
- 77 |
Zillow last checked:
Listing updated:
Listed by:
John Paulson S.0051750 (702)410-1781,
BHHS Nevada Properties
Source: LVR,MLS#: 2792780 Originating MLS: Greater Las Vegas Association of Realtors Inc
Originating MLS: Greater Las Vegas Association of Realtors IncFacts & features
Interior
Bedrooms & bathrooms
- Bedrooms: 4
- Bathrooms: 3
- Full bathrooms: 2
- 3/4 bathrooms: 1
Primary bedroom
- Description: Ceiling Fan,Ceiling Light,Sitting Room,Walk-In Closet(s)
- Dimensions: 17x12
Bedroom 2
- Description: Ceiling Fan,Ceiling Light
- Dimensions: 12x10
Bedroom 3
- Description: Ceiling Fan,Ceiling Light
- Dimensions: 10x10
Bedroom 4
- Description: Ceiling Light
- Dimensions: 12x10
Primary bathroom
- Description: Double Sink,Separate Shower,Separate Tub
Dining room
- Description: Formal Dining Room
- Dimensions: 18x15
Family room
- Description: Separate Family Room
- Dimensions: 20x14
Kitchen
- Description: Breakfast Nook/Eating Area,Island,Pantry,Tile Countertops,Tile Flooring
Living room
- Description: Front,Sunken
- Dimensions: 18x16
Loft
- Description: 3 Bedroom plus
- Dimensions: 5x5
Heating
- Central, Gas
Cooling
- Central Air, Electric
Appliances
- Included: Dryer, Dishwasher, Disposal, Gas Range, Microwave, Refrigerator, Washer
- Laundry: Gas Dryer Hookup, Laundry Room
Features
- Bedroom on Main Level, Ceiling Fan(s), Pot Rack, Window Treatments
- Flooring: Carpet, Hardwood, Tile
- Windows: Blinds
- Number of fireplaces: 2
- Fireplace features: Great Room, Living Room, Multi-Sided
Interior area
- Total structure area: 2,259
- Total interior livable area: 2,259 sqft
Video & virtual tour
Property
Parking
- Total spaces: 2
- Parking features: Attached, Garage, Garage Door Opener, Inside Entrance, Private
- Attached garage spaces: 2
Features
- Stories: 2
- Exterior features: Private Yard, Sprinkler/Irrigation
- Fencing: Block,Back Yard
Lot
- Size: 5,227 Square Feet
- Features: Drip Irrigation/Bubblers, Desert Landscaping, Landscaped, Rocks, Synthetic Grass, < 1/4 Acre
Details
- Parcel number: 17726510058
- Zoning description: Single Family
- Horse amenities: None
Construction
Type & style
- Home type: SingleFamily
- Architectural style: Two Story
- Property subtype: Single Family Residence
Materials
- Roof: Tile
Condition
- Resale
- Year built: 1998
Utilities & green energy
- Electric: Photovoltaics None
- Sewer: Public Sewer
- Water: Public
- Utilities for property: Underground Utilities
Community & HOA
Community
- Subdivision: Silverado Trails South
HOA
- Has HOA: Yes
- Services included: Association Management
- HOA fee: $115 semi-annually
- HOA name: Silverado Crossings
- HOA phone: 702-433-0149
Location
- Region: Las Vegas
Financial & listing details
- Price per square foot: $203/sqft
- Tax assessed value: $334,697
- Annual tax amount: $2,982
- Date on market: 6/18/2026
- Listing agreement: Exclusive Right To Sell
- Listing terms: Cash,Conventional,FHA,VA Loan
- Ownership: Single Family Residential
Estimated market value
$454,400
$432,000 - $477,000
$2,401/mo
Price history
| Date | Event | Price |
|---|---|---|
| 7/14/2026 | Price change | $459,000-4.2%$203/sqft |
Source:  LVR #2792780 Report a problem LVR #2792780 Report a problem | ||
| 6/18/2026 | Listed for sale | $479,000+181.8%$212/sqft |
Source: LVR #2792780 Report a problem | ||
| 7/13/2018 | Listing removed | $1,595$1/sqft |
Source: BHHS Nevada Properties #2009245 Report a problem | ||
| 7/4/2018 | Listed for rent | $1,595$1/sqft |
Source: BHHS Nevada Properties #2009245 Report a problem | ||
| 9/21/2017 | Listing removed | $1,595$1/sqft |
Source: BHHS Nevada Properties #1932721 Report a problem | ||
| 9/20/2017 | Listed for rent | $1,595+6.7%$1/sqft |
Source: St. Rose Branch #1932721 Report a problem | ||
| 8/7/2015 | Listing removed | $1,495$1/sqft |
Source: RESYS REAL ESTATE Report a problem | ||
| 7/28/2015 | Listed for rent | $1,495$1/sqft |
Source: RESYS REAL ESTATE Report a problem | ||
| 7/27/1998 | Sold | $170,000$75/sqft |
Source: Public Record Report a problem | ||
Public tax history
| Year | Property taxes | Tax assessment |
|---|---|---|
| 2026 | $2,985 +8% | $117,144 -0.8% |
| 2025 | $2,764 +8% | $118,144 +9.8% |
| 2024 | $2,560 +8% | $107,607 +9.8% |
| 2023 | $2,370 +8% | $97,969 +6.5% |
| 2022 | $2,195 +7.7% | $91,979 +1.8% |
| 2021 | $2,038 +6.7% | $90,385 +4.6% |
| 2020 | $1,909 +4.8% | $86,437 +10.5% |
| 2019 | $1,822 +6.9% | $78,217 |
| 2018 | $1,704 | $78,217 -0.2% |
| 2017 | $1,704 | $78,366 +4.1% |
| 2016 | $1,704 +0.2% | $75,312 +15.3% |
| 2015 | $1,700 +3.2% | $65,335 +19.9% |
| 2014 | $1,647 | $54,499 |
| 2013 | -- | $54,499 +0.8% |
| 2012 | -- | $54,091 -12.7% |
| 2011 | -- | $61,942 +5% |
| 2010 | -- | $58,984 -29% |
| 2009 | -- | $83,035 |
| 2008 | -- | $83,035 -32.6% |
| 2007 | -- | $123,239 +0.7% |
| 2006 | -- | $122,356 +48.4% |
| 2005 | -- | $82,443 +19.6% |
| 2004 | -- | $68,940 +1.8% |
| 2003 | -- | $67,729 +17.7% |
| 2002 | -- | $57,560 +5.2% |
| 2001 | -- | $54,690 |
Find assessor info on the county website
Monthly payment
Est. payment
Payment breakdown
Explore the cost of this home by adjusting the details. Changes won't be saved.Climate risks
Neighborhood: Paradise
Nearby schools
GreatSchools rating
- 8/10Roberta C Cartwright Elementary SchoolGrades: PK-5Distance: 1 mi
- 5/10Charles Silvestri Junior High SchoolGrades: 6-8Distance: 1 mi
- 5/10Liberty High SchoolGrades: 9-12Distance: 2.2 mi
Schools provided by the listing agent
- Elementary: Gehring, Roger,Gehring, Roger
- Middle: Silvestri
- High: Liberty
Source: LVR. This data may not be complete. We recommend contacting the local school district to confirm school assignments for this home.
- $410,7002 bd2 ba1.4k sqft9780 Silver Dew St, Las Vegas, NV 89183Off Market

- $548,1005 bd3 ba2.2k sqft9800 Silver Dew St, Las Vegas, NV 89183Off Market
- $444,6004 bd2 ba1.9k sqft9770 Silver Dew St, Las Vegas, NV 89183Off Market

- $457,0003 bd3 ba1.6k sqft9810 Silver Dew St, Las Vegas, NV 89183Off Market
- $452,2004 bd2 ba1.9k sqft9760 Silver Dew St, Las Vegas, NV 89183Off Market
- $500,3004 bd3 ba1.9k sqft9781 Silver Dew St, Las Vegas, NV 89183Off Market
- $524,4004 bd3 ba2.2k sqft9791 Silver Dew St, Las Vegas, NV 89183Off Market
- $546,2005 bd3 ba2.4k sqft9820 Silver Dew St, Las Vegas, NV 89183Off Market
A local agent can set up tours, give advice and negotiate with sellers.
Similar homes
- $480,0004 bd3 ba1.7k sqft1792 Quartz Landing Ave, Las Vegas, NV 89183For Sale
 MLS ID #2791477, Vincent L. Panozzo, LPT Realty, LLC. LVR
 - $450,0003 bd2 ba1.4k sqft9530 Redstar St, Las Vegas, NV 89123For Sale By Owner

- $460,0003 bd3 ba2.2k sqft8838 Red Raven Ct, Las Vegas, NV 89123For Sale
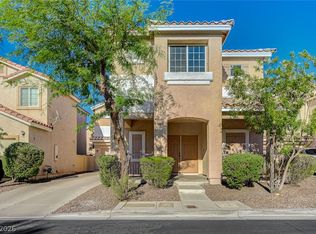 MLS ID #2793010, Alex E. Adabashi, Huntington & Ellis, A Real Est. LVR
 - $455,0003 bd3 ba2.2k sqft1755 Little Crow Ave, Las Vegas, NV 89123For Sale
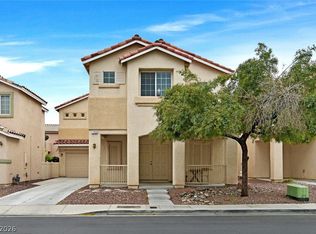 MLS ID #2794682, Nick Lorenz, BHHS Nevada Properties. LVR
 - $459,0003 bd2 ba1.2k sqft2515 New Salem Ave, Henderson, NV 89052For SaleMLS ID #2798635, Benjamin W. Chen, Summit Properties. LVR
- $468,0004 bd3 ba2k sqft307 Abbington St, Henderson, NV 89074For SaleMLS ID #2786476, John P. Nelson, Simply Vegas. LVR
- $488,9004 bd3 ba2k sqft10740 Tuscan Ct, Las Vegas, NV 89141For SaleMLS ID #2784434, Sandra L. McCormick, Platinum Real Estate Prof. LVR
- $424,0003 bd3 ba1.6k sqft1666 Garden Path Ct, Las Vegas, NV 89119For SaleMLS ID #2799927, Michelle Rosequist, Signature Real Estate Group. LVR
- $487,0002 bd2 ba1.5k sqft2025 Poppywood Ave, Henderson, NV 89012For SaleMLS ID #2801431, Mollie Schneider, BHHS Nevada Properties. LVR
- $435,0003 bd3 ba1.5k sqft922 Country Skies Ave, Las Vegas, NV 89123For SaleMLS ID #2777711, Robert E. Salmons Jr, Entera Realty LLC. LVR
- $469,9004 bd3 ba2.6k sqft11018 Ketchikan St, Las Vegas, NV 89179For SaleMLS ID #2792097, Kendall Hanson, Aspire Realty Group. LVR
- $500,0003 bd3 ba2k sqft977 Sparkling Light St, Henderson, NV 89052For SaleMLS ID #2777191, Louis Francis L. Gosioco, Heart Realty. LVR
- $479,9003 bd3 ba1.9k sqft1709 Talon Ave, Henderson, NV 89074For SaleMLS ID #2791874, Phillip M. Dwyer, Windermere Anthem Hills LLC. LVR
- $499,9004 bd3 ba1.6k sqft21 Tanglewood Dr, Henderson, NV 89012For SaleMLS ID #2793603, Elaine Christensen, iProperties International. LVR
- $479,0004 bd3 ba2k sqft6486 Robusta Ct, Las Vegas, NV 89141For SaleMLS ID #2741816, Thoai D. Nguyen, Stonegate Real Estate Services. LVR
- $524,5004 bd3 ba2k sqft1827 Escondido Ter, Henderson, NV 89074For SaleMLS ID #2795288, Melissa L. Zimbelman, LUXE International Realty. LVR
- $429,9003 bd2 ba1.7k sqft9200 Penn Station St, Las Vegas, NV 89123For SaleMLS ID #2728599, Christopher Koman, BHHS Nevada Properties. LVR
- $445,0002 bd2 ba1.4k sqft2103 Poppywood Ave, Henderson, NV 89012For SaleMLS ID #2795973, Theresa Monticelli-Fritz, BHHS Nevada Properties. LVR
- $447,5004 bd3 ba2.1k sqft5359 Champion Run St, Las Vegas, NV 89113For SaleMLS ID #2791387, Jaimee Murphy, Virtue Real Estate Group. LVR
- $625,0004 bd2 ba2.1k sqft1125 Heaton Ave, Henderson, NV 89052For SaleMLS ID #2800310, John McMahon, Blue Diamond Realty LLC. LVR
