Skip main navigation
Closed
  • $475,500

    9791 Aspen Cir, Spanish Fort, AL 36527

    5beds
    2,787sqft
    Residential
    Built in 2003
    0.28 Acres Lot
    $481,300 Zestimate®
    $171/sqft
    $2,694 Estimated rent

    Home value

    $481,300

    $457,000 - $505,000

    $2,694/mo

    Zestimate® history
    Loading
    Loading...

    Owner options

    List your home for rent

    $2,694/mo

    Rent Zestimate®

    Find your next renter with Zillow Rental Manager. Plus, with online applications, you can quickly screen prospective tenants – for free.

    Learn more

    $2,694/mo

    Rent Zestimate®

    Refinance and save

    $3,153/mo

    Est. payment

    Refinancing to a lower rate could help reduce your monthly payments and save thousands over the life of the loan.

    See today's rates

    $3,153/mo

    Est. payment

    Explore your selling options

    Work with a Zillow partner agent

    Leverage their expertise and Zillow's premium Showcase listings to get your home seen by more buyers.

    Get started

    List with your own agent

    Get your home in front of millions of buyers by listing it on Zillow.

    Learn how to do it

    Sell it yourself

    Take full control of how buyers see your home on Zillow by listing For Sale by Owner (FSBO).

    List your home

    What's special

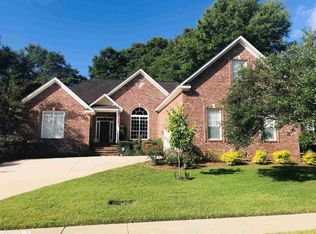
    If you came before come back!!! Sellers repainted main areas!! ON GOLF COURSE! Enjoy your morning coffee or evening sunsets on the 16 x 9 patio that overlooks a fenced yard on the Timbercreek Pines tee 2 fairway. Seller will give a $5,000 allowance towards any improvements purchaser would like to make. This lovely custom built brick home boasts 5 bedrooms and 4 full baths. Split bedroom floor plan with 3 bedrooms and 2 full baths on one side and the primary bed & bath on the other. All are on one level except for the 5th bedroom, which is upstairs with a full bath & closet. It would also be a great office, playroom, guest suite, or den. The primary suite bath has double vanities, separate shower, jetted tub, water closet, and a huge walk-in closet with built-ins! New roof was installed in 2023. Both HVAC systems have been replaced in last 3 years. The sellers also extended the back patio. There are real wood floors throughout much of the downstairs. They need refinishing but would be beautiful refinished! The living room has 10 foot or higher ceilings, a tray ceiling, gas fireplace, and is open to the large dining room. The kitchen has granite countertops, gas cooktop, double ovens, a pantry, and a breakfast bar & breakfast area. Outside there is an irrigation system, landscaping, fenced back yard, and the sellers have also added gutters to the home. Timbercreek community amenities include tennis courts, racquetball courts, pools, golf course, workout rooms, community center, restaurant and a high walkability score! The sellers plan to stay in Timbercreek but they need a larger home for their growing family! This home is minutes from I-10, 20-30 minutes for Mobile, very close to many shops, restaurants, & schools and 45 minutes from some of the most beautiful beaches in the country! The sellers have found a home they love and are ready to pass this fine home on to the next family, so bring your offer today! Buyer to verify all information during due diligence.

    Zillow last checked:

    Listing updated:

    Listed by:

    Rosemary Eli Williams 251-209-1369,

    Berkshire Hathaway HomeService

    Bought with:

    Linda Wilson

    Elite Real Estate Solutions, LLC

    Source: Baldwin Realtors,MLS#: 381068MLS Logo

    Facts & features

    Interior

    Bedrooms & bathrooms
    • Bedrooms: 5
    • Bathrooms: 4
    • Full bathrooms: 4
    • Main level bedrooms: 4
    Primary bedroom
    • Level: Main
    • Area: 252
    • Dimensions: 18 x 14
    Bedroom 2
    • Level: Main
    • Area: 144
    • Dimensions: 12 x 12
    Bedroom 3
    • Level: Main
    • Area: 132
    • Dimensions: 12 x 11
    Bedroom 4
    • Level: Main
    • Area: 132
    • Dimensions: 12 x 11
    Bedroom 5
    • Level: Second
    • Area: 324
    • Dimensions: 18 x 18
    Dining room
    • Features: Breakfast Room, Separate Dining Room
    • Level: Main
    • Area: 169
    • Dimensions: 13 x 13
    Kitchen
    • Level: Main
    • Area: 156
    • Dimensions: 13 x 12
    Heating
    • Electric, Central
    Cooling
    • Electric, Ceiling Fan(s), HVAC (SEER 16+), Roof Turbine(s)
    Appliances
    • Included: Dishwasher, Disposal, Microwave, Gas Range, Refrigerator w/Ice Maker
    • Laundry: Main Level
    Features
    • Breakfast Bar, Ceiling Fan(s), High Ceilings, High Speed Internet, Split Bedroom Plan
    • Flooring: Tile, Vinyl, Wood
    • Windows: Double Pane Windows
    • Has basement: No
    • Number of fireplaces: 1
    • Fireplace features: Gas Log, Gas
    Interior area
    • Total structure area: 2,787
    • Total interior livable area: 2,787 sqft

    Property

    Parking
    • Total spaces: 4
    • Parking features: Attached, Garage, Garage Door Opener
    • Has attached garage: Yes
    • Covered spaces: 2
    Features
    • Levels: One and One Half
    • Stories: 1
    • Patio & porch: Patio, Screened, Rear Porch, Front Porch
    • Exterior features: Irrigation Sprinkler
    • Pool features: Community, Association
    • Has view: Yes
    • View description: Golf Course, Southern View
    • Waterfront features: No Waterfront
    Lot
    • Size: 0.28 Acres
    • Dimensions: 85 x 145
    • Features: Less than 1 acre, On Golf Course
    Details
    • Parcel number: 3208270000002.087
    • Zoning description: Single Family Residence,Within Corp Limits

    Construction

    Type & style
    • Home type: SingleFamily
    • Architectural style: Traditional
    • Property subtype: Residential
    Materials
    • Brick
    • Foundation: Slab
    • Roof: Composition
    Condition
    • Resale
    • New construction: No
    • Year built: 2003

    Utilities & green energy

    • Water: Public
    • Utilities for property: Underground Utilities, Daphne Utilities, Riviera Utilities

    Community & neighborhood

    Security
    • Security features: Security Service
    Community
    • Community features: Clubhouse, Fitness Center, Pool, Meeting Room, Tennis Court(s), Golf, Playground
    Location
    • Region: Spanish Fort
    • Subdivision: Timbercreek

    HOA & financial

    HOA
    • Has HOA: Yes
    • HOA fee: $1,000 annually
    • Services included: Association Management, Insurance, Maintenance Grounds, Recreational Facilities, Taxes-Common Area, Clubhouse, Pool

    Other

    Other facts
    • Price range: $475.5K - $475.5K
    • Ownership: Whole/Full

    Price history

    DateEventPrice
    11/24/2025Sold$475,500-9.4%$171/sqft
    Source: Baldwin Realtors #381068 Report a problem
    11/7/2025Listing removed$3,100$1/sqft
    Source: Zillow Rentals Report a problem
    10/16/2025Pending sale$525,000$188/sqft
    Source: GCMLS #7603093 Report a problem
    9/23/2025Price change$525,000-4.5%$188/sqft
    Source: GCMLS #7603093 Report a problem
    9/19/2025Price change$3,100-3.1%$1/sqft
    Source: Zillow Rentals Report a problem
    9/2/2025Price change$550,000-1.8%$197/sqft
    Source: GCMLS #7603093 Report a problem
    8/18/2025Listed for rent$3,200$1/sqft
    Source: Zillow Rentals Report a problem
    7/12/2025Price change$560,000-2.6%$201/sqft
    Source: Baldwin Realtors #381068 Report a problem
    6/21/2025Listed for sale$574,900+35.3%$206/sqft
    Source: Baldwin Realtors #381068 Report a problem
    5/20/2021Sold$425,000-1.1%$152/sqft
    Source: Baldwin Realtors #310232 Report a problem
    3/9/2021Pending sale$429,900$154/sqft
    Source: Baldwin Realtors #310232 Report a problem
    3/1/2021Listed for sale$429,900$154/sqft
    Source: Baldwin Realtors #310232 Report a problem

    Public tax history

    YearProperty taxesTax assessment
    2025$2,203 +4.2%$48,880 +4.1%
    2024$2,114 +48.7%$46,940 +47.2%
    2023$1,421 $31,880 -16.1%
    2022-- $38,020 -44.6%
    2021$1,240 $68,660 +104%
    2020$1,240 +8.4%$33,660 -1.1%
    2019$1,145 $34,040
    2018$1,145 $34,040 +6.8%
    2017$1,145 $31,880
    2016$1,145 -13.7%$31,880 +4.3%
    2015$1,326 +3.6%$30,560 -0.8%
    2014$1,279 $30,800 -0.8%
    2013$1,279 $31,060 -7.1%
    2011-- $33,440 -0.8%
    2010-- $33,700 -6.2%
    2009$1,500 -20.1%$35,940 -17%
    2008$1,878 -9.2%$43,280 -11.9%
    2007$2,067 +41.2%$49,120 +39.9%
    2006$1,464 +11.9%$35,100 +11.5%
    2005$1,309 +8.2%$31,480 +7.9%
    2004$1,210 +81.5%$29,180 +88.3%
    2003$667 $15,500

    Find assessor info on the county website

    Neighborhood: 36527

    Nearby schools

    GreatSchools rating
    Schools provided by the listing agent
    • Elementary: Rockwell Elementary
    • Middle: Spanish Fort Middle
    • High: Spanish Fort High

    Source: Baldwin Realtors. This data may not be complete. We recommend contacting the local school district to confirm school assignments for this home.

    Get a cash offer in 3 minutes
    Find out how much your home could sell for in as little as 3 minutes with a no-obligation cash offer.
    Estimated market value
    $481,300
    Get a cash offer in 3 minutes
    Find out how much your home could sell for in as little as 3 minutes with a no-obligation cash offer.
    Estimated market value
    $481,300