This exquisite two-story residence in Meridian Ranch presents unparalleled views of Pikes Peak and is situated on a prime lot backing to the Antler Creek Golf Course. The home boasts four bedrooms and two and a half bathrooms, offering ample space for comfortable living. The kitchen is designed to inspire culinary creativity to include the free standing double oven. The primary bedroom is distinguished by an additional two-foot extension and extra windows, paired with a deluxe primary bath that adds a touch of opulence. Convenience is further enhanced by an upper-level laundry room and a central vacuum and central sweep in the kitchen. The interior is equipped with an intercom system connecting the kitchen, primary bedroom, and secondary bedrooms, ensuring seamless communication. Modern upgrades include Smart Home Wiring, a surround sound system, a security system. An extended covered patio offers an ideal setting for outdoor leisure and relaxation, while the unfinished basement which is preplumbed for a bath and has a Radon system provides significant potential for future customization. The property also features a two-car attached garage and has been recently refreshed with new exterior paint as of October 2023. The extended covered back patio provides a serene setting to enjoy the open space of the golf course while enjoying the occasional spotting of wildlife. Residents of the Meridian Ranch community benefit from access to a variety of amenities, including a clubhouse with a fitness center, pools, parks, and trails. Water and sewer services are included in the Metro District fee, which varies monthly based on water usage. Community park just down the street as well as close to schools, fire station, restaurants and shopping. This home represents a rare opportunity to enjoy a lifestyle of luxury, convenience, and breathtaking views in the esteemed Meridian Ranch community.
Sold for $518,000
$518,000
9791 Beryl Dr, Peyton, CO 80831
4beds
3,204sqft
Single Family Residence
Built in 2013
6,211 Square Feet Lot
$500,400 Zestimate®
$162/sqft
$2,800 Estimated rent
Home value
$500,400
$475,000 - $530,000
$2,800/mo
Zestimate® history
Owner options
List your home for rent
$2,800/mo
Rent Zestimate®
Find your next renter with Zillow Rental Manager. Plus, with online applications, you can quickly screen prospective tenants – for free.
$2,800/mo
Rent Zestimate®
Refinance and save
$3,136/mo
Est. payment
Refinancing to a lower rate could help reduce your monthly payments and save thousands over the life of the loan.
$3,136/mo
Est. payment
Explore your selling options
Work with a Zillow partner agent
Leverage their expertise and Zillow's premium Showcase listings to get your home seen by more buyers.
Get startedList with your own agent
Get your home in front of millions of buyers by listing it on Zillow.
Learn how to do itSell it yourself
Take full control of how buyers see your home on Zillow by listing For Sale by Owner (FSBO).
List your homeWhat's special
Deluxe primary bathNew exterior paintTwo-car attached garageCentral vacuumFour bedroomsExtended covered patioUpper-level laundry room
Zillow last checked:
Listing updated:
Listed by:
Aimee Fletcher CLHMS GRI 719-425-5020,
Exp Realty LLC,
Tricia Mandeville ABR CLHMS CNHS CRS GRI MRP SFR 719-728-0923
Bought with:
Andrew Botcherby ABR AHWD CDPE CNE CRS
RE/MAX Real Estate Group LLC
Source: elevateMLS,MLS#: 2087092
Facts & features
Interior
Bedrooms & bathrooms
- Bedrooms: 4
- Bathrooms: 3
- Full bathrooms: 2
- 1/2 bathrooms: 1
Basement
- Area: 980
Heating
- Forced Air, Natural Gas
Cooling
- Central Air
Appliances
- Included: Dishwasher, Disposal, Microwave, Oven, Refrigerator
- Laundry: Electric Hook-up, Upper Level
Features
- Central Vacuum
- Flooring: Carpet, Wood
- Windows: Window Coverings
- Basement: Full,Unfinished
- Number of fireplaces: 1
- Fireplace features: Gas, One
Interior area
- Total structure area: 3,204
- Total interior livable area: 3,204 sqft
- Finished area above ground: 2,224
- Finished area below ground: 980
Property
Parking
- Total spaces: 2
- Parking features: Attached, Even with Main Level, Garage Door Opener, Concrete Driveway
- Attached garage spaces: 2
Features
- Levels: Two
- Stories: 2
- Patio & porch: Concrete
- Fencing: Back Yard
- Has view: Yes
- View description: Golf Course, Mountain(s), View of Pikes Peak
Lot
- Size: 6,211 Square Feet
- Features: On Golf Course, Cul-De-Sac, Level, Near Fire Station, Near Hospital, Near Park, Near Schools, Near Shopping Center, HOA Required $, Landscaped
Details
- Parcel number: 4230301054
Construction
Type & style
- Home type: SingleFamily
- Property subtype: Single Family Residence
Materials
- Wood Siding, Framed on Lot
- Roof: Composite Shingle
Condition
- Existing Home
- New construction: No
- Year built: 2013
Details
- Builder model: Whitman / Elev E
- Builder name: Richmond Am Hm
Utilities & green energy
- Water: Municipal
Community & HOA
Community
- Features: Clubhouse, Fitness Center, Hiking or Biking Trails, Parks or Open Space, Pool
- Security: Security System
HOA
- Services included: Covenant Enforcement
- HOA fee: $100 annually
Location
- Region: Peyton
Financial & listing details
- Price per square foot: $162/sqft
- Tax assessed value: $523,762
- Annual tax amount: $3,085
- Date on market: 4/19/2025
- Listing terms: Cash,Conventional,FHA,VA Loan
Price history
| Date | Event | Price |
|---|---|---|
| 4/17/2025 | Sold | $518,000+0%$162/sqft |
Source:  elevateMLS #2087092 Report a problem elevateMLS #2087092 Report a problem | ||
| 3/19/2025 | Pending sale | $517,900$162/sqft |
Source:  REcolorado as distributed by MLS GRID #8085093 Report a problem REcolorado as distributed by MLS GRID #8085093 Report a problem | ||
| 2/5/2025 | Listed for sale | $517,900-1.4%$162/sqft |
Source: elevateMLS #2087092 Report a problem | ||
| 12/11/2024 | Listing removed | $525,000-1.1%$164/sqft |
Source: elevateMLS #2359408 Report a problem | ||
| 8/14/2024 | Price change | $530,990-2.7%$166/sqft |
Source: elevateMLS #2359408 Report a problem | ||
| 6/26/2024 | Listed for sale | $546,000-4%$170/sqft |
Source: elevateMLS #2359408 Report a problem | ||
| 1/11/2024 | Listing removed | -- |
Source: elevateMLS #6994865 Report a problem | ||
| 11/9/2023 | Price change | $568,850-3.4%$178/sqft |
Source: elevateMLS #6994865 Report a problem | ||
| 11/2/2023 | Listed for sale | $588,850+132.6%$184/sqft |
Source: elevateMLS #6994865 Report a problem | ||
| 1/6/2014 | Sold | $253,200$79/sqft |
Source: Public Record Report a problem | ||
Public tax history
| Year | Property taxes | Tax assessment |
|---|---|---|
| 2024 | $3,085 +23.6% | $35,090 |
| 2023 | $2,497 -3.5% | $35,090 +41.8% |
| 2022 | $2,588 | $24,740 -2.8% |
| 2021 | -- | $25,450 +6.4% |
| 2020 | $2,622 +0.6% | $23,910 |
| 2019 | $2,607 +18.5% | $23,910 +13.2% |
| 2018 | $2,201 -5.4% | $21,120 |
| 2017 | $2,327 +5.7% | $21,120 +6.9% |
| 2016 | $2,201 +9.4% | $19,760 |
| 2015 | $2,011 +1.7% | $19,760 +3% |
| 2014 | $1,977 | $19,180 |
| 2013 | -- | -- |
| 2012 | -- | $12,770 |
| 2011 | $1,119 | $12,770 +13.7% |
| 2010 | -- | $11,230 +5.1% |
| 2009 | -- | $10,690 -30.4% |
| 2008 | -- | $15,360 +43.6% |
| 2006 | -- | $10,700 |
Find assessor info on the county website
Neighborhood: 80831
Nearby homes
- $460,5004 bd3 ba2.6k sqft9785 Beryl Dr, Peyton, CO 80831Off Market
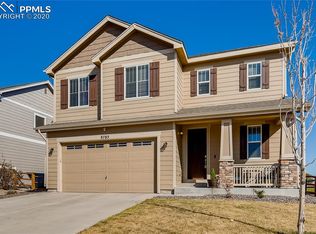
- $527,9004 bd3 ba3.4k sqft9797 Beryl Dr, Peyton, CO 80831Off Market
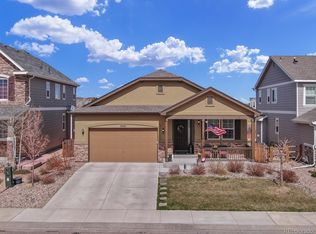
- $516,7005 bd4 ba3.2k sqft9779 Beryl Dr, Peyton, CO 80831Off Market

- $570,0005 bd4 ba3.7k sqft9803 Beryl Dr, Peyton, CO 80831Sold

- $481,5005 bd4 ba3.5k sqft9773 Beryl Dr, Peyton, CO 80831Sold
- $526,9003 bd3 ba3.3k sqft9822 Beryl Dr, Peyton, CO 80831Off Market
- $503,2005 bd3 ba2.9k sqft9767 Beryl Dr, Peyton, CO 80831Off Market
- $543,5006 bd3 ba4k sqft9780 Beryl Dr, Peyton, CO 80831Off Market
Nearby schools
GreatSchools rating
- 7/10Woodmen Hills Elementary SchoolGrades: PK-5Distance: 1.7 mi
- 5/10Falcon Middle SchoolGrades: 6-8Distance: 0.8 mi
- 5/10Falcon High SchoolGrades: 9-12Distance: 1.7 mi
Schools provided by the listing agent
- Elementary: Meridian Ranch
- Middle: Falcon
- High: Falcon
- District: Falcon-49
Source: elevateMLS. This data may not be complete. We recommend contacting the local school district to confirm school assignments for this home.
Get a cash offer in 3 minutes
Find out how much your home could sell for in as little as 3 minutes with a no-obligation cash offer.
Estimated market value
$500,400
Get a cash offer in 3 minutes
Find out how much your home could sell for in as little as 3 minutes with a no-obligation cash offer.
Estimated market value
$500,400
- Colorado
- El Paso County
- Peyton
- 80831
- 9791 Beryl Dr
Nearby cities
Nearby zip codes
Other Peyton Topics
