Skip main navigation
Off market
  • $610,400

    9791 Big Bethel Cir, Fredericksburg, VA 22407

    4beds
    2,913sqft
    SingleFamily
    Built in 2009
    9,483 Square Feet Lot
    $610,400 Zestimate®
    $210/sqft
    $3,006 Estimated rent

    Home value

    $610,400

    $580,000 - $641,000

    $3,006/mo

    Zestimate® history
    Loading
    Loading...

    Owner options

    List your home for rent

    $3,006/mo

    Rent Zestimate®

    Find your next renter with Zillow Rental Manager. Plus, with online applications, you can quickly screen prospective tenants – for free.

    Learn more

    $3,006/mo

    Rent Zestimate®

    Refinance and save

    $3,781/mo

    Est. payment

    Refinancing to a lower rate could help reduce your monthly payments and save thousands over the life of the loan.

    See today's rates

    $3,781/mo

    Est. payment

    Explore your selling options

    Work with a Zillow partner agent

    Leverage their expertise and Zillow's premium Showcase listings to get your home seen by more buyers.

    Get started

    List with your own agent

    Get your home in front of millions of buyers by listing it on Zillow.

    Learn how to do it

    Sell it yourself

    Take full control of how buyers see your home on Zillow by listing For Sale by Owner (FSBO).

    List your home

    What's special

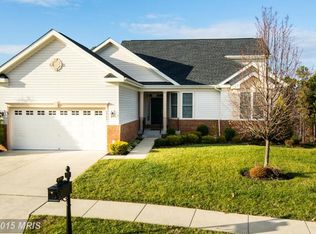
    Pride in Ownership Shows Throughout in this well-maintained luxurious home. Stunning hardwood flooring covers much of the main level. Main Level Master Suite offers wood floors, lots of windows with window treatments, wall mounted TV and 2 walk-in closets. Master Bath includes heated flooring, luxurious shower, double vanities, private commode room and window treatments. Gourmet Kitchen is a cooks delight: all stainless steel appliances, upgraded cabinetry, Gas Cook-top with vent, built-in microwave and wall oven , frig with ice maker, island, large pantry, pull out shelving, space for a table, & much more. Extra Bonus: The built-in wine rack on the island's end. Spacious Family Room off the kitchen offers a dual fireplace, wall-mounted television with surround sound, wood flooring and much more. TV and Surround Sound System Convey! Formal Dining Room and Living Room are separate yet maintain a wonderful flow on the main level. The Main Level also offers a spacious guest room with full bathroom as well as a separate office or fourth bedroom. The office boasts lots of natural light and french doors. The Sun room offers a wall of windows with plenty of space for a cozy couch if you wish. The second floor offers a full bedroom with full bath and a loft overlooking the family room. The main level Laundry room is convenient and spacious -- easy access with plenty of room. The entryway or foyer provides lots of space for all your items while maintaining welcoming elegance. Off the Sun room you will find an expansive double deck. The first area is covered with recessed lighting. One step down and you enter a low maintenance deck measuring approximately 14' x 33.4'. A stamped concrete patio can be found off the basement through the level walk-out. The unfinished basement offers plenty of space for a rec room, bedroom, storage, workshop. Backs to Woods for added privacy and serenity.

    This property is not currently displayed as for sale or rent on Zillow. This may be different from what's on other websites or public sources.

    Facts & features

    Interior

    Bedrooms & bathrooms
    • Bedrooms: 4
    • Bathrooms: 3
    • Full bathrooms: 3
    Heating
    • Other, Other
    Cooling
    • Central
    Features
    • Basement: Partially finished
    • Has fireplace: Yes
    Interior area
    • Total interior livable area: 2,913 sqft

    Property

    Parking
    • Parking features: Garage - Attached
    Features
    • Exterior features: Other, Brick
    Lot
    • Size: 9,483 Square Feet
    Details
    • Parcel number: 35M18294

    Construction

    Type & style
    • Home type: SingleFamily
    Materials
    • Frame
    • Roof: Composition
    Condition
    • Year built: 2009

    Community & HOA

    HOA
    • Has HOA: Yes
    • HOA fee: $210 monthly
    Location
    • Region: Fredericksburg

    Financial & listing details

    • Price per square foot: $210/sqft
    • Tax assessed value: $524,000
    • Annual tax amount: $3,848

    Price history

    DateEventPrice
    2/28/2019Sold$415,000-2.4%$142/sqft
    Source: Public Record Report a problem
    1/22/2019Pending sale$425,000$146/sqft
    Source: Century 21 Redwood Realty #VASP123378 Report a problem
    11/30/2018Listed for sale$425,000+10.4%$146/sqft
    Source: Century 21 Redwood Realty #VASP123378 Report a problem
    1/1/2015Sold$385,000$132/sqft
    Source: Long & Foster Broker Feed #1006109802_100 Report a problem
    6/1/2009Sold$385,000$132/sqft
    Source: Public Record Report a problem

    Public tax history

    YearProperty taxesTax assessment
    2025$3,848 $524,000
    2024$3,848 +7.9%$524,000 +13.3%
    2023$3,568 +4.6%$462,300
    2022$3,410 +3.2%$462,300 +13.3%
    2021$3,304 $408,200
    2020$3,304 +5%$408,200 +9.9%
    2019$3,147 +1.7%$371,400
    2018$3,094 +0.8%$371,400 +2.8%
    2017$3,070 $361,200 +1.5%
    2016-- $355,700 +8.8%
    2015-- $327,000
    2014-- $327,000 +7.7%
    2013-- $303,700
    2012-- $303,700
    Find assessor info on the county website

    Neighborhood: 22407

    Nearby schools

    GreatSchools rating
    Get a cash offer in 3 minutes
    Find out how much your home could sell for in as little as 3 minutes with a no-obligation cash offer.
    Estimated market value
    $610,400
    Get a cash offer in 3 minutes
    Find out how much your home could sell for in as little as 3 minutes with a no-obligation cash offer.
    Estimated market value
    $610,400