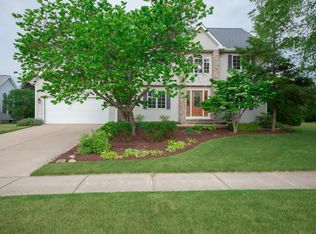
Welcome to Stelter Farms, one of Bridgman's most sought-after neighborhoods. With sidewalks leading to downtown, nearby grocery stores, parks, library, the Elementary and High-School buildings and Weko Beach, you're truly in the most convenient location. This 5 bedroom, 2.5 bathroom home comes with a practical layout, lending itself to a cohesive main level living experience. The well appointed kitchen, dining & family room provide the perfect blend for entertaining! Large windows throughout allow an abundance of natural light to flood the living areas. The gas fireplace creates a cozy space during those cooler fall & winter days. On the second floor you will find 4 bedrooms with the primary suite & 2nd full bathroom. A partially finished basement offers a 5th bedroom/office, den and storage area. Heading outdoors you'll find multiple congregating areas. A covered front porch & rear composite deck overlooking a well manicured backyard for all your Summer BBQ's. This home has been well cared for and comes with a long list of upgrades, a HUGE SAVINGS for the next owner. From new AC/furnace (2021), 50 year shingle roof (2021) & composite deck (2021), basement plank flooring (2024), a variety of bathroom updates & more. This one won't last long, schedule your private tour today.
Sold
$360,000
9791 Concord Row, Bridgman, MI 49106
5beds
2,289sqft
Single Family Residence
Built in 1994
0.29 Acres Lot
$404,200 Zestimate®
$157/sqft
$3,246 Estimated rent
Home value
$404,200
$384,000 - $424,000
$3,246/mo
Zestimate® history
Owner options
List your home for rent
$3,246/mo
Rent Zestimate®
Find your next renter with Zillow Rental Manager. Plus, with online applications, you can quickly screen prospective tenants – for free.
$3,246/mo
Rent Zestimate®
Refinance and save
$2,255/mo
Est. payment
Refinancing to a lower rate could help reduce your monthly payments and save thousands over the life of the loan.
$2,255/mo
Est. payment
Explore your selling options
Work with a Zillow partner agent
Leverage their expertise and Zillow's premium Showcase listings to get your home seen by more buyers.
Get startedList with your own agent
Get your home in front of millions of buyers by listing it on Zillow.
Learn how to do itSell it yourself
Take full control of how buyers see your home on Zillow by listing For Sale by Owner (FSBO).
List your homeWhat's special
Zillow last checked:
Listing updated:
Listed by:
Caleb Dryden 269-338-9012,
@properties Christie's International R.E.
Bought with:
Ernest J Parrish, 6506047143
Coldwell Banker Real Estate Group
Source: MichRIC,MLS#: 24036516
Facts & features
Interior
Bedrooms & bathrooms
- Bedrooms: 5
- Bathrooms: 3
- Full bathrooms: 2
- 1/2 bathrooms: 1
Primary bedroom
- Level: Upper
- Area: 210.54
- Dimensions: 12.10 x 17.40
Bedroom 2
- Level: Upper
- Area: 124.95
- Dimensions: 10.50 x 11.90
Bedroom 3
- Level: Upper
- Area: 119.34
- Dimensions: 9.11 x 13.10
Bedroom 4
- Level: Upper
- Area: 133.72
- Dimensions: 10.20 x 13.11
Bedroom 5
- Level: Basement
- Area: 22.23
- Dimensions: 1.90 x 11.70
Primary bathroom
- Level: Upper
- Area: 78.72
- Dimensions: 9.60 x 8.20
Bathroom 2
- Level: Main
- Area: 22.26
- Dimensions: 4.20 x 5.30
Bathroom 3
- Level: Upper
- Area: 35.55
- Dimensions: 7.11 x 5.00
Den
- Level: Basement
- Area: 194.81
- Dimensions: 16.10 x 12.10
Dining room
- Description: Formal
- Level: Main
- Area: 134.16
- Dimensions: 12.90 x 10.40
Kitchen
- Level: Main
- Area: 106.72
- Dimensions: 9.20 x 11.60
Laundry
- Level: Main
- Area: 32.86
- Dimensions: 6.20 x 5.30
Living room
- Level: Main
- Area: 238.6
- Dimensions: 18.20 x 13.11
Other
- Description: Breakfast Nook
- Level: Main
- Area: 144.97
- Dimensions: 10.90 x 13.30
Heating
- Forced Air
Cooling
- Central Air
Appliances
- Included: Dishwasher, Dryer, Oven, Range, Refrigerator, Washer
- Laundry: Main Level
Features
- Ceiling Fan(s), Eat-in Kitchen, Pantry
- Windows: Storms, Screens, Insulated Windows, Bay/Bow, Garden Window, Window Treatments
- Basement: Full
- Number of fireplaces: 1
- Fireplace features: Gas Log, Living Room
Interior area
- Total structure area: 1,873
- Total interior livable area: 2,289 sqft
- Finished area below ground: 416
Property
Parking
- Total spaces: 2
- Parking features: Attached, Garage Door Opener
- Garage spaces: 2
Features
- Stories: 2
Lot
- Size: 0.29 Acres
- Dimensions: 144 x 95
- Features: Sidewalk, Ground Cover, Shrubs/Hedges
Details
- Parcel number: 115672250017008
- Zoning description: Residential
Construction
Type & style
- Home type: SingleFamily
- Architectural style: Traditional
- Property subtype: Single Family Residence
Materials
- Vinyl Siding
- Roof: Composition
Condition
- New construction: No
- Year built: 1994
Utilities & green energy
- Sewer: Public Sewer, Storm Sewer
- Water: Public
- Utilities for property: Phone Available, Natural Gas Available, Electricity Available, Cable Available, Phone Connected, Natural Gas Connected, Cable Connected
Community & neighborhood
Location
- Region: Bridgman
Other
Other facts
- Listing terms: Cash,Conventional
Price history
| Date | Event | Price |
|---|---|---|
| 9/13/2024 | Sold | $360,000-4%$157/sqft |
Source:  MichRIC #24036516 Report a problem MichRIC #24036516 Report a problem | ||
| 8/14/2024 | Contingent | $375,000$164/sqft |
Source: MichRIC #24036516 Report a problem | ||
| 7/17/2024 | Listed for sale | $375,000+89.9%$164/sqft |
Source: MichRIC #24036516 Report a problem | ||
| 3/24/2021 | Listing removed | -- |
Source: Owner Report a problem | ||
| 3/24/2016 | Sold | $197,500-5.9%$86/sqft |
Source: Public Record Report a problem | ||
| 11/23/2015 | Price change | $209,900-4.5%$92/sqft |
Source: Owner Report a problem | ||
| 10/11/2015 | Price change | $219,900+2.3%$96/sqft |
Source: Owner Report a problem | ||
| 10/3/2015 | Listed for sale | $215,000$94/sqft |
Source: Owner Report a problem | ||
Public tax history
| Year | Property taxes | Tax assessment |
|---|---|---|
| 2025 | $4,758 +8.9% | $184,600 +17.1% |
| 2024 | $4,367 | $157,700 +16.9% |
| 2023 | -- | $134,900 +1.4% |
| 2022 | $4,061 | $133,100 -2.7% |
| 2021 | -- | $136,800 +5.7% |
| 2020 | $3,922 -11.7% | $129,400 +14.2% |
| 2019 | $4,442 -0.2% | $113,300 -11.6% |
| 2018 | $4,450 +27% | $128,100 -0.1% |
| 2017 | $3,504 +0.4% | $128,200 +11.3% |
| 2016 | $3,491 +5.3% | $115,200 -11.7% |
| 2015 | $3,316 | $130,400 +19.9% |
| 2014 | -- | $108,800 +3% |
| 2010 | -- | $105,600 -5% |
| 2009 | -- | $111,200 -1.4% |
| 2008 | -- | $112,800 +7% |
| 2007 | -- | $105,450 +1.4% |
| 2006 | -- | $103,950 +2.2% |
| 2005 | -- | $101,700 +2.6% |
| 2004 | -- | $99,100 +5.9% |
| 2003 | -- | $93,600 +1.1% |
| 2002 | -- | $92,600 +1.8% |
| 2001 | -- | $91,000 |
Find assessor info on the county website
Neighborhood: 49106
Nearby schools
GreatSchools rating
- 9/10Bridgman Elementary SchoolGrades: PK-4Distance: 0.2 mi
- 8/10F.C. Reed Middle SchoolGrades: 5-8Distance: 0.6 mi
- 8/10Bridgman High SchoolGrades: 9-12Distance: 0.2 mi
Get a cash offer in 3 minutes
Find out how much your home could sell for in as little as 3 minutes with a no-obligation cash offer.
Estimated market value
$404,200
Get a cash offer in 3 minutes
Find out how much your home could sell for in as little as 3 minutes with a no-obligation cash offer.
Estimated market value
$404,200
- Michigan
- Berrien County
- Bridgman
- 49106
- 9791 Concord Row
Nearby cities
Nearby zip codes
Other Bridgman Topics
