Skip main navigation
Off market
  • $878,700

    9791 East Watson Road, St Louis, MO 63126

    5beds
    4baths
    5,500sqft
    SingleFamily
    Built in 2005
    0.31 Acres Lot
    $878,700 Zestimate®
    $160/sqft
    $4,691 Estimated rent

    Home value

    $878,700

    $800,000 - $975,000

    $4,691/mo

    Zestimate® history
    Loading
    Loading...

    Owner options

    List your home for rent

    $4,691/mo

    Rent Zestimate®

    Find your next renter with Zillow Rental Manager. Plus, with online applications, you can quickly screen prospective tenants – for free.

    Learn more

    $4,691/mo

    Rent Zestimate®

    Refinance and save

    $5,587/mo

    Est. payment

    Refinancing to a lower rate could help reduce your monthly payments and save thousands over the life of the loan.

    See today's rates

    $5,587/mo

    Est. payment

    Explore your selling options

    Work with a Zillow partner agent

    Leverage their expertise and Zillow's premium Showcase listings to get your home seen by more buyers.

    Get started

    List with your own agent

    Get your home in front of millions of buyers by listing it on Zillow.

    Learn how to do it

    Sell it yourself

    Take full control of how buyers see your home on Zillow by listing For Sale by Owner (FSBO).

    List your home

    What's special

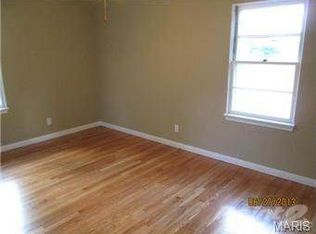
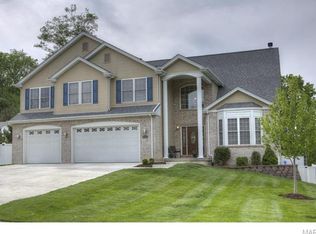
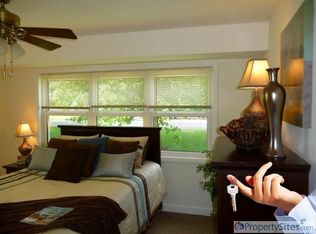
    Beautiful custom built home that caters to entertaining and family gatherings. Warm contemporary decor with truly unique open floor plan. Approx 5500 sq feet of luxury. Enjoy the gleaming hard woods throughout the main level, Huge custom kitchen, stainless steel appliances, Main level wet bar, Granite galore, dramatic ceilings and gas fireplace. The Mega master suite is around 600 sq feet and glorious. See through fireplace, huge vaults, whirlpool tub and separate shower, huge master closet, and adjoining laundry room. Finished lower level has theater room, entertaining area, wet bar, and ample storage. The irrigation system covers 100% of the yard and also includes a 6' maintenance free fence, so picture BBQ's, wiffle ball, gathering around the fire pit with friends, all in a perfectly manicured spot. This home has so many unique features it would be impossible to list them all. Come see this home now. Conveniently located near hwy 44 and 270. Primo neighborhood located in AAA+ blue ribbon Lindbergh School District. *Seller is a licensed real estate agent.

    This property is off market, which means it's not currently listed for sale or rent on Zillow. This may be different from what's available on other websites or public sources.
    Facts & features

    Interior

    Bedrooms & bathrooms
    • Bedrooms: 5
    • Bathrooms: 4.5
    Heating
    • Forced air, Gas
    Cooling
    • Central
    Appliances
    • Included: Dishwasher, Dryer, Garbage disposal, Microwave, Range / Oven, Refrigerator, Washer
    Features
    • Flooring: Tile, Carpet, Hardwood
    • Basement: Finished
    • Has fireplace: Yes
    Interior area
    • Total interior livable area: 5,500 sqft

    Property

    Parking
    • Total spaces: 3
    • Parking features: Garage - Attached, Off-street
    Features
    • Exterior features: Vinyl, Brick
    • Has view: Yes
    • View description: None
    Lot
    • Size: 0.31 Acres

    Construction

    Type & style
    • Home type: SingleFamily
    Materials
    • Roof: Asphalt
    Condition
    • Year built: 2005

    Community & HOA

    Location
    • Region: St Louis

    Financial & listing details

    • Price per square foot: $160/sqft

    Price history

    Price history is unavailable.

    Public tax history

    Tax history is unavailable.

    Neighborhood: 63126

    Nearby schools

    GreatSchools rating
    Get a cash offer in 3 minutes
    Find out how much your home could sell for in as little as 3 minutes with a no-obligation cash offer.
    Estimated market value
    $878,700
    Get a cash offer in 3 minutes
    Find out how much your home could sell for in as little as 3 minutes with a no-obligation cash offer.
    Estimated market value
    $878,700