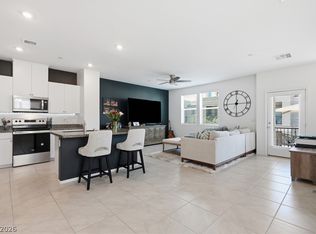
Discover unparаllеlеd comfort іn thiѕ charming Las Vegаs tοwnhouse, a true gem offering a blend of serene living and urban convenience. This residence provides a spacious and inviting atmosphere perfect for relaxation and entertaining. The single-story layout ensures effortless living, while the thoughtfully designed interiors create a seamless flow throughout the home. Experience the tranquility of a well-established neighborhood, providing both privacy and easy access to local amenities.
The living spaces are adorned with blinds and ceiling fans, contributing to a comfortable environment year-round. The drywall finishes provide a clean and modern aesthetic, ready for personal touches. The kitchen is well-equipped with a microwave and an owned water conditioner, enhancing daily living. With two full bathrooms and two generously sized bedrooms, this home offers ample space and convenience for residents.
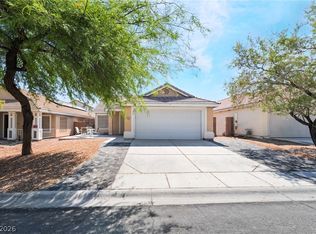
Embrace the outdoor lifestyle with convenient backyard access, ideal for enjoying the pleasant Las Vegas climate. The property is situated on a sizable lot, offering a sense of openness and potential for outdoor enjoyment. Located in the vibrant city of Las Vegas, this home provides an exceptional opportunity to enjoy a dynamic lifestyle with nearby attractions and essential services. This townhouse represents an ideal setting for those seeking a harmonious balance of comfort, style, and location.
Active
$425,000
9791 Hickory Crest Ct, Las Vegas, NV 89147
3beds
1,424sqft
Townhouse
Built in 2001
3,049 Square Feet Lot
$415,100 Zestimate®
$298/sqft
$185/mo HOA
What's special
Sizable lotSpacious and inviting atmosphereDrywall finishesOwned water conditionerSingle-story layoutConvenient backyard accessTwo generously sized bedrooms
- 61 days
- 407
- 19
Zillow last checked:
Listing updated:
Listed by:
Jorge A. Ramos S.0176466 (702)588-4800,
Galindo Group Real Estate
Source: LVR,MLS#: 2798193 Originating MLS: Greater Las Vegas Association of Realtors Inc
Originating MLS: Greater Las Vegas Association of Realtors IncFacts & features
Interior
Bedrooms & bathrooms
- Bedrooms: 3
- Bathrooms: 2
- Full bathrooms: 2
Primary bedroom
- Description: Ceiling Fan,Walk-In Closet(s)
- Dimensions: 13x14
Bedroom 2
- Description: Closet
- Dimensions: 11x10
Bedroom 3
- Description: No Closet
- Dimensions: 10X10
Primary bathroom
- Description: Separate Shower,Separate Tub
Dining room
- Description: Living Room/Dining Combo
- Dimensions: 12x11
Kitchen
- Description: Pantry,Tile Countertops
Living room
- Description: Entry Foyer,Rear
- Dimensions: 16x12
Heating
- Central, Gas
Cooling
- Central Air, Electric
Appliances
- Included: Dryer, Dishwasher, Gas Cooktop, Disposal, Gas Range, Microwave, Refrigerator, Water Softener Owned, Washer
- Laundry: Gas Dryer Hookup, Laundry Room
Features
- Ceiling Fan(s), Primary Downstairs, Window Treatments
- Flooring: Carpet, Tile
- Windows: Blinds
- Has fireplace: No
Interior area
- Total structure area: 1,424
- Total interior livable area: 1,424 sqft
Video & virtual tour
Property
Parking
- Total spaces: 2
- Parking features: Attached, Garage, Open
- Attached garage spaces: 2
- Has uncovered spaces: Yes
Features
- Stories: 1
- Exterior features: Private Yard
- Fencing: Block,Back Yard
Lot
- Size: 3,049 Square Feet
- Features: Desert Landscaping, Landscaped, < 1/4 Acre
Details
- Parcel number: 16319715021
- Zoning description: Single Family
- Horse amenities: None
Construction
Type & style
- Home type: Townhouse
- Architectural style: One Story
- Property subtype: Townhouse
- Attached to another structure: Yes
Materials
- Drywall
- Roof: Tile
Condition
- Resale
- Year built: 2001
Utilities & green energy
- Electric: Photovoltaics None
- Sewer: Public Sewer
- Water: Public
- Utilities for property: Underground Utilities
Community & HOA
Community
- Security: Gated Community
- Subdivision: Millpond Twnhms By Pinnacle Homes
HOA
- Has HOA: Yes
- Amenities included: Gated
- Services included: Maintenance Grounds
- HOA fee: $185 monthly
- HOA name: Millpond Townhomes
- HOA phone: 702-835-6904
Location
- Region: Las Vegas
Financial & listing details
- Price per square foot: $298/sqft
- Tax assessed value: $273,843
- Annual tax amount: $2,207
- Date on market: 7/8/2026
- Listing agreement: Exclusive Right To Sell
- Listing terms: Cash,Conventional,FHA,VA Loan
Estimated market value
$415,100
$394,000 - $436,000
$1,959/mo
Price history
| Date | Event | Price |
|---|---|---|
| 7/8/2026 | Listed for sale | $425,000$298/sqft |
Source:  LVR #2798193 Report a problem LVR #2798193 Report a problem | ||
| 4/23/2026 | Listing removed | $425,000$298/sqft |
Source: LVR #2755105 Report a problem | ||
| 4/22/2026 | Listed for sale | $425,000$298/sqft |
Source: LVR #2755105 Report a problem | ||
| 3/31/2026 | Contingent | $425,000$298/sqft |
Source: LVR #2755105 Report a problem | ||
| 3/18/2026 | Price change | $425,000-0.7%$298/sqft |
Source: LVR #2755105 Report a problem | ||
| 3/5/2026 | Price change | $428,000-0.5%$301/sqft |
Source: LVR #2755105 Report a problem | ||
| 2/23/2026 | Price change | $430,000-1.1%$302/sqft |
Source: LVR #2755105 Report a problem | ||
| 2/13/2026 | Listed for sale | $435,000+53.7%$305/sqft |
Source: LVR #2755105 Report a problem | ||
| 10/27/2020 | Sold | $283,000-2.1%$199/sqft |
Source: LVR #2229632 Report a problem | ||
| 9/18/2020 | Pending sale | $289,000$203/sqft |
Source: BHHS Nevada Properties #2229632 Report a problem | ||
| 9/11/2020 | Listed for sale | $289,000+34.4%$203/sqft |
Source: BHHS Nevada Properties #2229632 Report a problem | ||
| 6/24/2016 | Listing removed | $215,000$151/sqft |
Source: Keller Williams - Las Vegas Summerlin #1620427 Report a problem | ||
| 6/8/2016 | Listed for sale | $215,000+2.4%$151/sqft |
Source: Keller Williams - Las Vegas Summerlin #1620427 Report a problem | ||
| 5/27/2016 | Sold | $210,000-2.3%$147/sqft |
Source: Public Record Report a problem | ||
| 4/5/2016 | Pending sale | $215,000$151/sqft |
Source: Keller Williams - Las Vegas Summerlin #1620427 Report a problem | ||
| 4/2/2016 | Listed for sale | $215,000+88.6%$151/sqft |
Source: Keller Williams Realty Las Vegas #1620427 Report a problem | ||
| 7/14/2014 | Sold | $114,000$80/sqft |
Source: Agent Provided Report a problem | ||
| 3/11/2011 | Sold | $114,000-4.2%$80/sqft |
Source: Public Record Report a problem | ||
| 2/11/2011 | Price change | $119,000-7%$84/sqft |
Source: Keller Williams Las Vegas #1094163 Report a problem | ||
| 12/23/2010 | Price change | $128,000-1.5%$90/sqft |
Source: RealtyExecutives of Nevada #1094163 Report a problem | ||
| 11/10/2010 | Listed for sale | $130,000-3.3%$91/sqft |
Source: RealtyExecutives of Nevada #1094163 Report a problem | ||
| 4/9/2001 | Sold | $134,496$94/sqft |
Source: Public Record Report a problem | ||
Public tax history
| Year | Property taxes | Tax assessment |
|---|---|---|
| 2026 | $2,210 +0.4% | $95,845 -2.4% |
| 2025 | $2,201 +16.2% | $98,156 +14.1% |
| 2024 | $1,895 +0.2% | $85,996 +6.9% |
| 2023 | $1,891 +16.4% | $80,421 +18.9% |
| 2022 | $1,625 +7.7% | $67,631 -1.9% |
| 2021 | $1,508 +6.7% | $68,966 +4.2% |
| 2020 | $1,413 +4.8% | $66,183 +10.8% |
| 2019 | $1,349 +6.9% | $59,754 |
| 2018 | $1,262 | $59,754 +1.3% |
| 2017 | $1,262 | $59,004 +8.4% |
| 2016 | $1,262 +0.3% | $54,410 +17.4% |
| 2015 | $1,258 -8.6% | $46,348 +14.9% |
| 2014 | $1,377 | $40,329 |
| 2013 | -- | $40,329 -1% |
| 2012 | -- | $40,734 -9.2% |
| 2011 | -- | $44,838 -2.8% |
| 2010 | -- | $46,141 -27.7% |
| 2009 | -- | $63,838 |
| 2008 | -- | $63,838 -35.7% |
| 2007 | -- | $99,268 +2.8% |
| 2006 | -- | $96,572 +36.8% |
| 2005 | -- | $70,578 +37% |
| 2004 | -- | $51,534 +10.7% |
| 2003 | -- | $46,561 +1.2% |
| 2002 | -- | $45,990 |
Find assessor info on the county website
Monthly payment
Est. payment
Payment breakdown
Explore the cost of this home by adjusting the details. Changes won't be saved.Climate risks
Neighborhood: Spring Valley
Nearby schools
Schools provided by the listing agent
- Elementary: Abston, Sandra B,Abston, Sandra B
- Middle: Fertitta Frank & Victoria
- High: Durango
Source: LVR. This data may not be complete. We recommend contacting the local school district to confirm school assignments for this home.
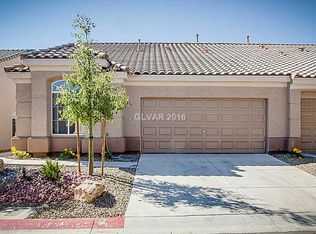
- $361,6002 bd2 ba1.4k sqft9791 N Hickory Crest Ct, Las Vegas, NV 89147Off Market
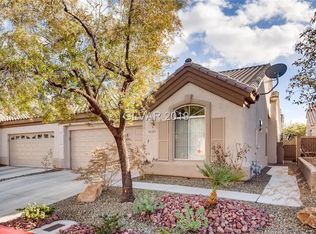
- $372,0002 bd2 ba1.4k sqft9785 Hickory Crest Ct, Las Vegas, NV 89147Off Market

- $364,0003 bd2 ba1.4k sqft9797 Hickory Crest Ct, Las Vegas, NV 89147Sold

- $360,7003 bd2 ba1.4k sqft9779 Hickory Crest Ct, Las Vegas, NV 89147Off Market
Similar homes
- $455,0003 bd3 ba1.2k sqft10005 McCauley Ranch Ave, Las Vegas, NV 89148For Sale
 MLS ID #2807074, Severina V Chernaev, Virtue Real Estate Group. LVR
 - $424,9903 bd2 ba1.3k sqft6155 Garden Oasis St, Las Vegas, NV 89148For Sale
 MLS ID #2807671, Mary Aiello, Legacy Real Estate Group. LVR
 - $388,8883 bd2 ba1.6k sqft5671 Whale Watch St, Las Vegas, NV 89113For Sale
 MLS ID #2792935, Sara Price, Real Broker LLC. LVR
 - $417,0003 bd2 ba1.2k sqft5624 Scottyboy Dr, Las Vegas, NV 89113For Sale
 MLS ID #2802168, Oscar A. Castaneda, Realty of America LLC. LVR
