Welcome to Seton Village in Woodgate Farms! This beautiful 4-bedroom, 2.5-bath home is located in one of the area’s most desirable communities known for its friendly atmosphere, neighborhood pool, brand-new playground, and miles of sidewalks.
Inside, you’ll find an open-concept main floor with an eat-in kitchen that flows seamlessly into the bright and inviting living room. A wall of windows and a sliding glass door fill the space with natural light and offer views of the open green space. The living room features a cozy gas fireplace and you'll find a convenient first-floor half bath and laundry room, adding to the functionality of the layout.
Upstairs, all four bedrooms are thoughtfully situated. The primary suite includes a walk-in closet and an en suite bath with double vanity, while the additional three bedrooms and second full bathroom finish the space.
Enjoy outdoor living on the charming front porch or the spacious stamped concrete patio—perfect for relaxing or entertaining. You're going to love the bonus outdoor space as the backyard opens to a huge shared HOA green space that feels like an extension of your own lawn and serves as a wonderful recreational area where neighborhood kids can play and gather.
Recent updates include interior paint (2025), a new sump pump (2022), professionally cleaned heating ducts, dishwasher, and a finished basement area perfect for so many uses - exercise, media, craft, playroom - whatever you need. Bonus - a home warranty is included! Don’t miss your opportunity to live in this wonderful neighborhood and enjoy all that Woodgate Farms has to offer.
Closed
Street View
$350,000
9791 Nicole Ln, Olmsted Falls, OH 44138
4beds
2,131sqft
Single Family Residence
Built in 2005
6,011 Square Feet Lot
$361,400 Zestimate®
$164/sqft
$2,524 Estimated rent
Home value
$361,400
$332,000 - $394,000
$2,524/mo
Zestimate® history
Owner options
List your home for rent
$2,524/mo
Rent Zestimate®
Find your next renter with Zillow Rental Manager. Plus, with online applications, you can quickly screen prospective tenants – for free.
$2,524/mo
Rent Zestimate®
Refinance and save
$2,970/mo
Est. payment
Refinancing to a lower rate could help reduce your monthly payments and save thousands over the life of the loan.
$2,970/mo
Est. payment
Explore your selling options
Work with a Zillow partner agent
Leverage their expertise and Zillow's premium Showcase listings to get your home seen by more buyers.
Get startedList with your own agent
Get your home in front of millions of buyers by listing it on Zillow.
Learn how to do itSell it yourself
Take full control of how buyers see your home on Zillow by listing For Sale by Owner (FSBO).
List your homeWhat's special
Convenient first-floor half bathBrand-new playgroundNeighborhood poolPrimary suiteOpen-concept main floorMiles of sidewalksCharming front porch
Zillow last checked:
Listing updated:
Listed by:
Beth Clapper 440-525-3059 myhome@bethandjeff.com,
Howard Hanna,
Jeffrey Brown 440-657-0235,
Howard Hanna
Bought with:
Joanne Winkler, 359720
RE/MAX Above & Beyond
Source: MLS Now,MLS#: 5167731Originating MLS: Akron Cleveland Association of REALTORS
Facts & features
Interior
Bedrooms & bathrooms
- Bedrooms: 4
- Bathrooms: 3
- Full bathrooms: 2
- 1/2 bathrooms: 1
- Main level bathrooms: 1
Primary bedroom
- Level: Second
- Dimensions: 14 x 14
Bedroom
- Level: Second
- Dimensions: 14 x 11
Bedroom
- Level: Second
- Dimensions: 14 x 13
Bedroom
- Level: Second
- Dimensions: 12 x 12
Primary bathroom
- Level: Second
- Dimensions: 12 x 6
Bathroom
- Description: full bath
- Level: Second
- Dimensions: 5 x 10
Bathroom
- Description: half bath
- Level: First
- Dimensions: 5 x 6
Eat in kitchen
- Level: First
- Dimensions: 17 x 12
Living room
- Level: First
- Dimensions: 17 x 17
Recreation
- Level: Basement
- Dimensions: 25 x 15
Heating
- Forced Air, Fireplace(s), Gas
Cooling
- Central Air
Appliances
- Included: Dryer, Dishwasher, Disposal, Range, Refrigerator, Washer
- Laundry: Main Level
Features
- Ceiling Fan(s), Double Vanity, Eat-in Kitchen, Kitchen Island, Open Floorplan
- Basement: Full,Partially Finished,Sump Pump
- Number of fireplaces: 1
- Fireplace features: Living Room, Gas
Interior area
- Total structure area: 2,131
- Total interior livable area: 2,131 sqft
- Finished area above ground: 1,764
- Finished area below ground: 367
Property
Parking
- Parking features: Driveway, Garage
- Garage spaces: 2
Features
- Levels: Two
- Stories: 2
- Patio & porch: Front Porch, Patio
- Exterior features: Rain Gutters
- Has private pool: Yes
- Pool features: Association, Community
- Fencing: None
- Has view: Yes
- View description: Neighborhood
Lot
- Size: 6,011 Square Feet
- Features: Back Yard, Front Yard
Details
- Parcel number: 26521167
- Special conditions: Standard
Construction
Type & style
- Home type: SingleFamily
- Architectural style: Colonial
- Property subtype: Single Family Residence
Materials
- Vinyl Siding
- Roof: Asphalt,Fiberglass
Condition
- Year built: 2005
Details
- Builder name: Pulte
- Warranty included: Yes
Utilities & green energy
- Sewer: Public Sewer
- Water: Public
Community & HOA
Community
- Features: Common Grounds/Area, Clubhouse, Playground, Pool
- Security: Smoke Detector(s)
- Subdivision: Seton Village-Woodgate Farms
HOA
- Has HOA: Yes
- Services included: Common Area Maintenance, Other, Pool(s), Trash
- HOA fee: $500 annually
- HOA name: Woodgate Farms
- Second HOA fee: $50 monthly
Location
- Region: Olmsted Falls
Financial & listing details
- Price per square foot: $164/sqft
- Tax assessed value: $265,100
- Annual tax amount: $7,223
- Date on market: 10/31/2025
- Cumulative days on market: 3 days
- Listing agreement: Exclusive Right To Sell
Price history
| Date | Event | Price |
|---|---|---|
| 12/2/2025 | Sold | $350,000$164/sqft |
Source: MLS Now #5167731 Report a problem | ||
| 11/3/2025 | Pending sale | $350,000$164/sqft |
Source: MLS Now #5167731 Report a problem | ||
| 10/31/2025 | Listed for sale | $350,000+32.1%$164/sqft |
Source: MLS Now #5167731 Report a problem | ||
| 7/20/2022 | Sold | $265,000$124/sqft |
Source:  MLS Now #4374898 Report a problem MLS Now #4374898 Report a problem | ||
| 7/13/2022 | Pending sale | $265,000$124/sqft |
Source: MLS Now #4374898 Report a problem | ||
| 6/9/2022 | Contingent | $265,000$124/sqft |
Source: MLS Now #4374898 Report a problem | ||
| 6/6/2022 | Listed for sale | $265,000$124/sqft |
Source: MLS Now #4374898 Report a problem | ||
| 5/25/2022 | Contingent | $265,000$124/sqft |
Source: MLS Now #4374898 Report a problem | ||
| 5/19/2022 | Listed for sale | $265,000+36.7%$124/sqft |
Source: MLS Now #4374898 Report a problem | ||
| 5/31/2006 | Sold | $193,920$91/sqft |
Source: Public Record Report a problem | ||
Public tax history
| Year | Property taxes | Tax assessment |
|---|---|---|
| 2025 | $6,375 -0.9% | $92,790 |
| 2024 | $6,431 +2.8% | $92,790 +26.1% |
| 2023 | $6,253 | $73,610 |
| 2022 | -- | $73,610 |
| 2021 | $6,163 -3.2% | $73,610 +9% |
| 2020 | $6,369 +8.7% | $67,520 |
| 2019 | $5,860 -5.5% | $67,520 |
| 2018 | $6,203 -2.8% | $67,520 +4.8% |
| 2017 | $6,380 0% | $64,440 |
| 2016 | $6,381 | $64,440 |
| 2015 | $6,381 +4.1% | $64,440 +6% |
| 2014 | $6,131 +5% | $60,800 |
| 2013 | $5,838 +5.6% | $60,800 |
| 2012 | $5,530 +0.5% | $60,800 -2.6% |
| 2011 | $5,501 0% | $62,440 |
| 2010 | $5,502 +12.7% | $62,440 |
| 2009 | $4,883 -1.1% | $62,440 -8% |
| 2008 | $4,938 +2.4% | $67,870 |
| 2007 | $4,822 +2.5% | $67,870 |
| 2006 | $4,704 | $67,870 |
| 2005 | -- | -- |
| 2004 | $74 | $1,120 |
Find assessor info on the county website
Neighborhood: 44138
Nearby homes
- $308,0003 bd2 ba1.9k sqft9779 Nicole Ln, Olmsted Township, OH 44138Sold
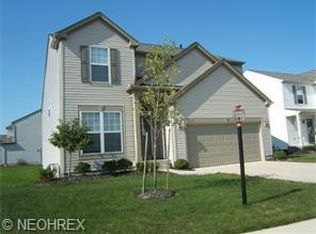
- $342,1003 bd-- ba2k sqft9795 Nicole Ln, Olmsted Falls, OH 44138Off Market
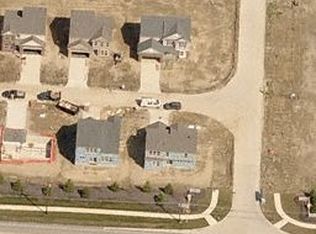
- $382,3004 bd2 ba2.2k sqft9763 Nicole Ln, Olmsted Falls, OH 44138Off Market
- $360,9003 bd2 ba1.9k sqft9801 Nicole Ln, Olmsted Falls, OH 44138Off Market
- $500-- bd-- ba-- sqftNicole Ln, Olmsted township, OH 44138Off Market
- $413,6003 bd2 ba2k sqft9792 Nicole Ln, Olmsted Falls, OH 44138Off Market
- $352,4003 bd3 ba2k sqft9792 Nicole Ln, Olmsted Falls, OH 44138Off Market
- $351,4003 bd2 ba1.9k sqft9759 Nicole Ln, Olmsted Falls, OH 44138Off Market
Nearby schools
GreatSchools rating
- 8/10Olmsted Falls Intermediate BuildingGrades: 4-5Distance: 1.5 mi
- 6/10Olmsted Falls Middle SchoolGrades: 6-8Distance: 1.5 mi
- 9/10Olmsted Falls High SchoolGrades: 9-12Distance: 1.8 mi
Schools provided by the listing agent
- District: Olmsted Falls CSD - 1822
Source: MLS Now. This data may not be complete. We recommend contacting the local school district to confirm school assignments for this home.
Get a cash offer in 3 minutes
Find out how much your home could sell for in as little as 3 minutes with a no-obligation cash offer.
Estimated market value
$361,400
Get a cash offer in 3 minutes
Find out how much your home could sell for in as little as 3 minutes with a no-obligation cash offer.
Estimated market value
$361,400
- Ohio
- Cuyahoga County
- Olmsted Falls
- 44138
- 9791 Nicole Ln
Nearby cities
Nearby zip codes
Other Olmsted Falls Topics
